Queen Silvia Concert Hall
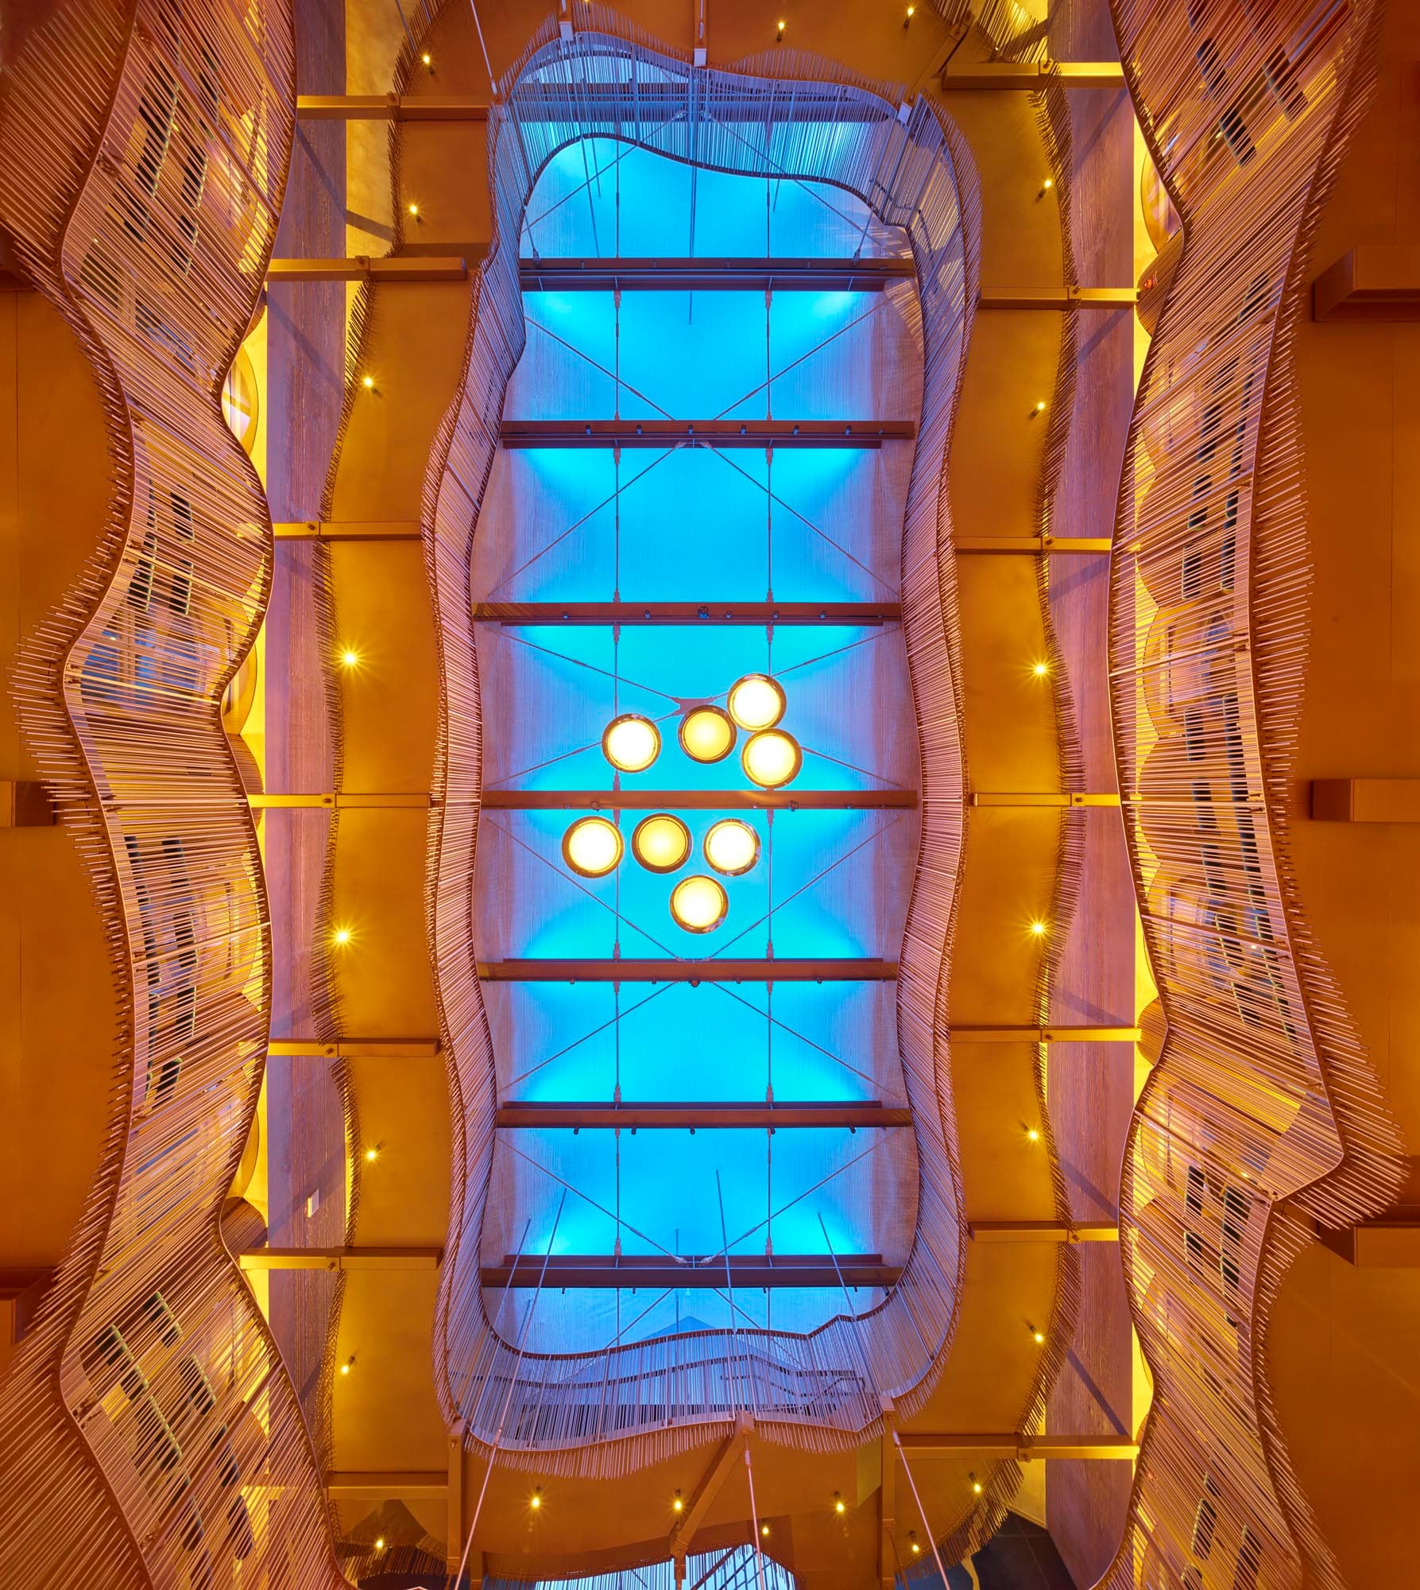
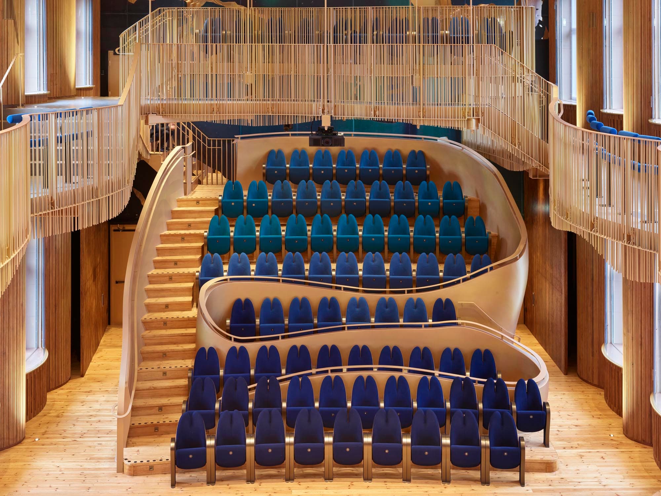
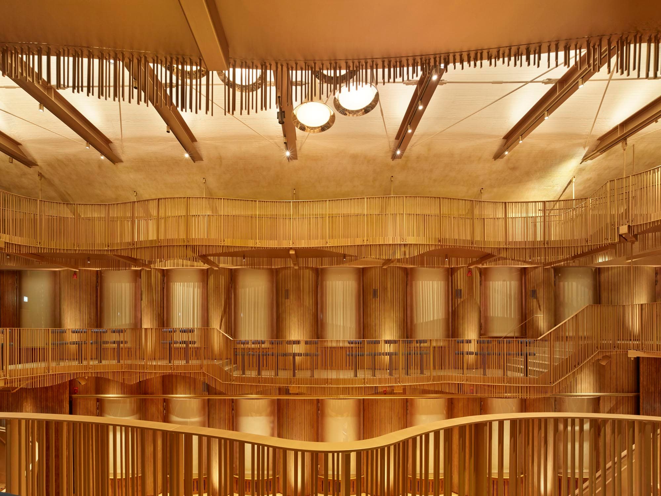
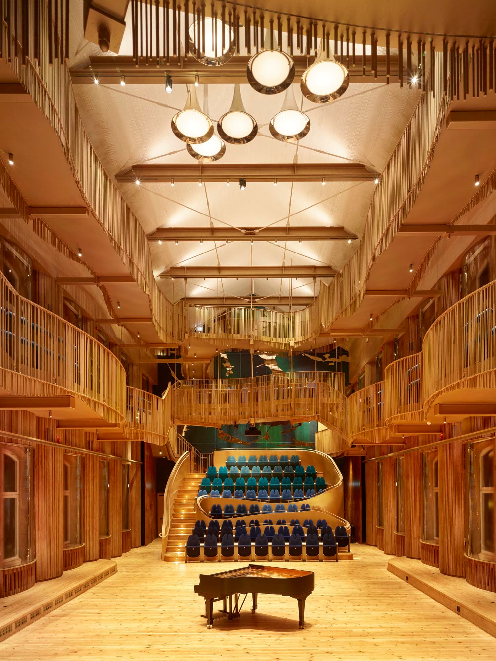
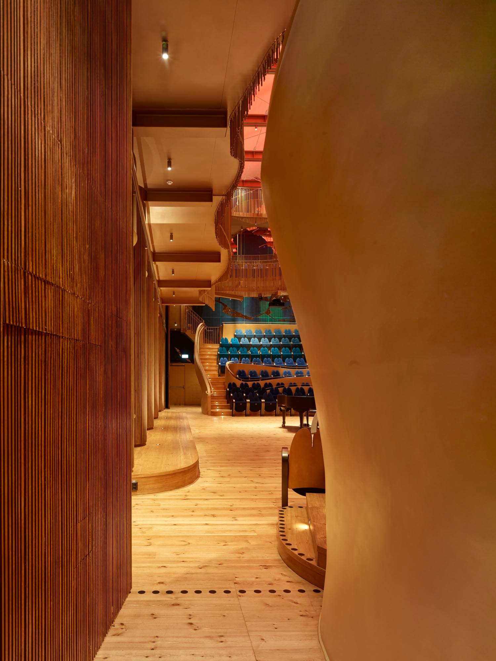
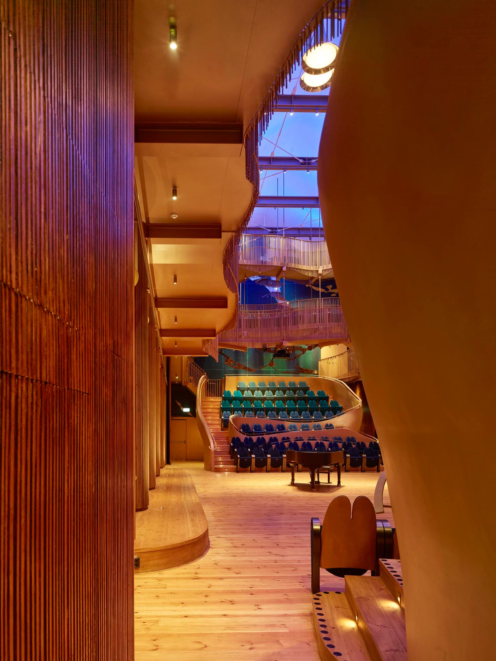
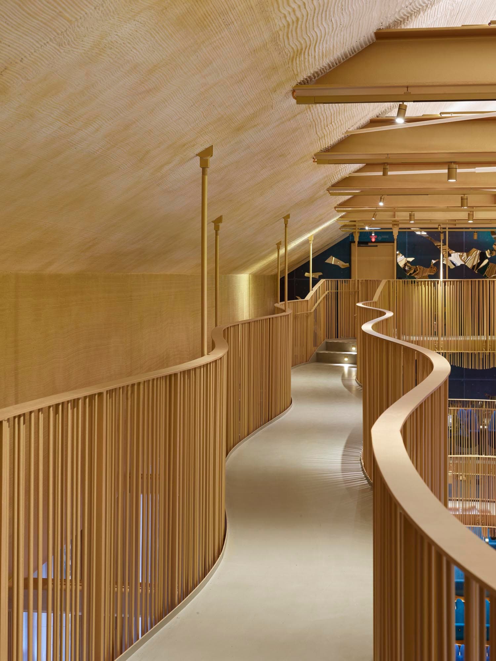
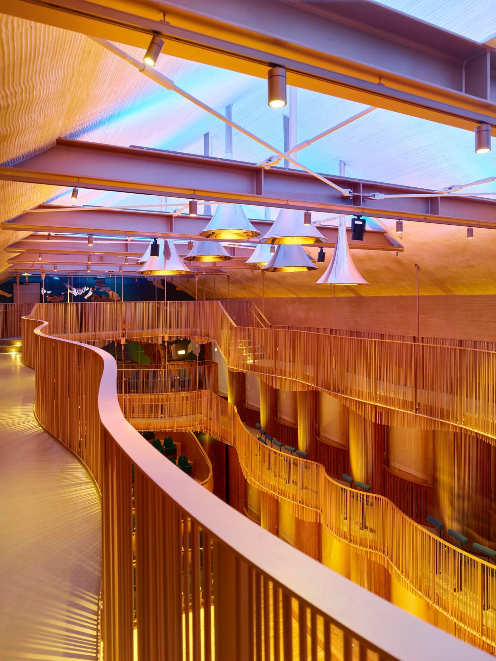
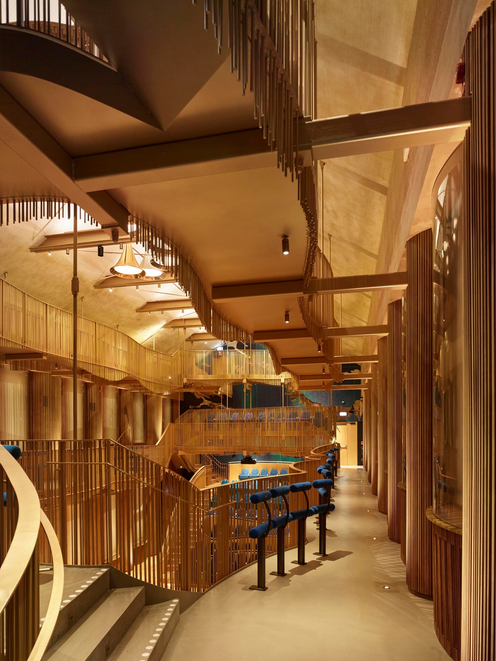
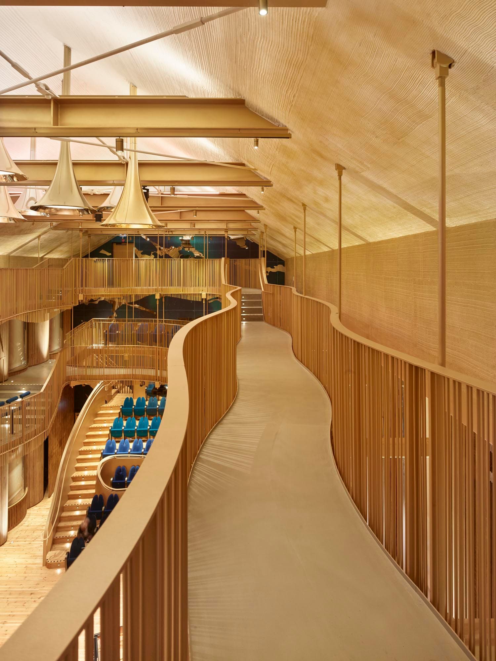
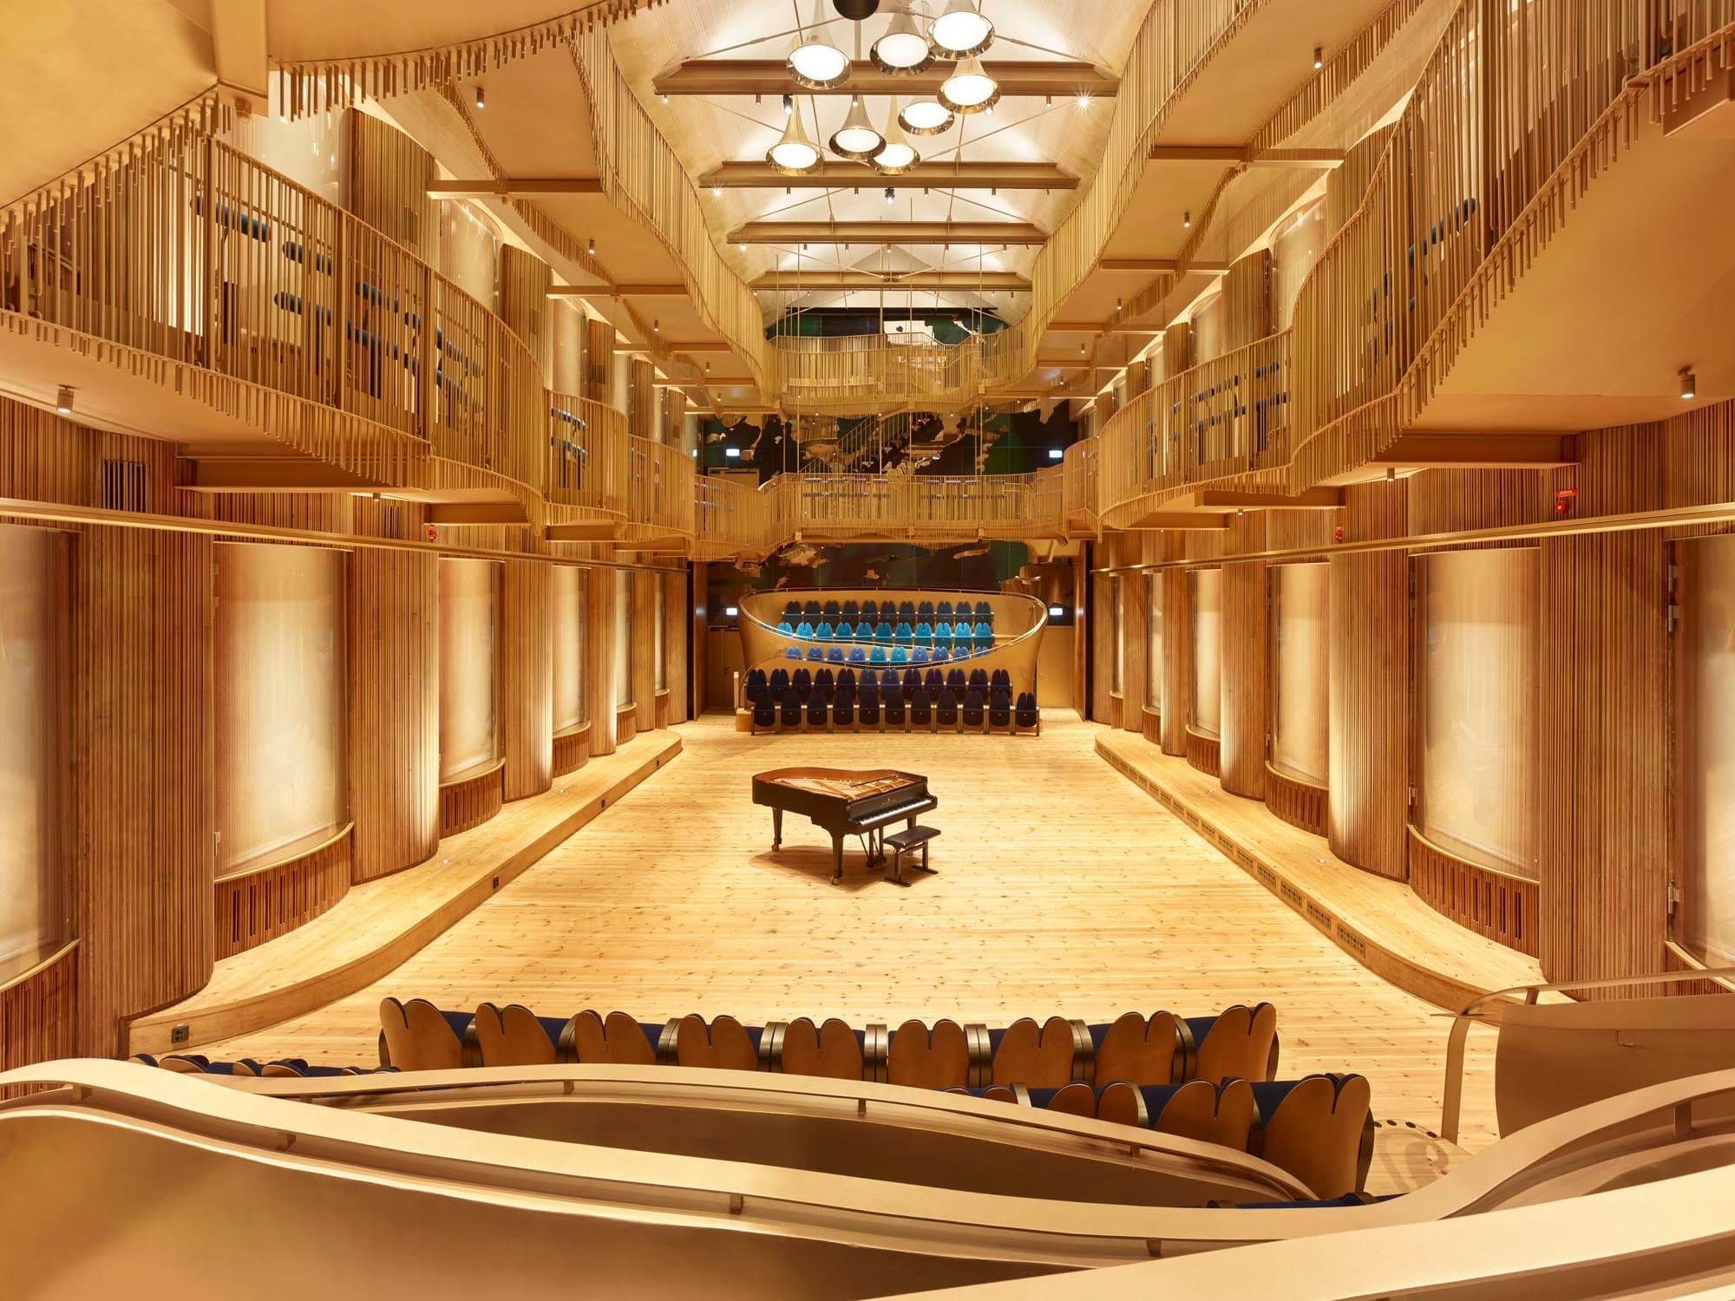
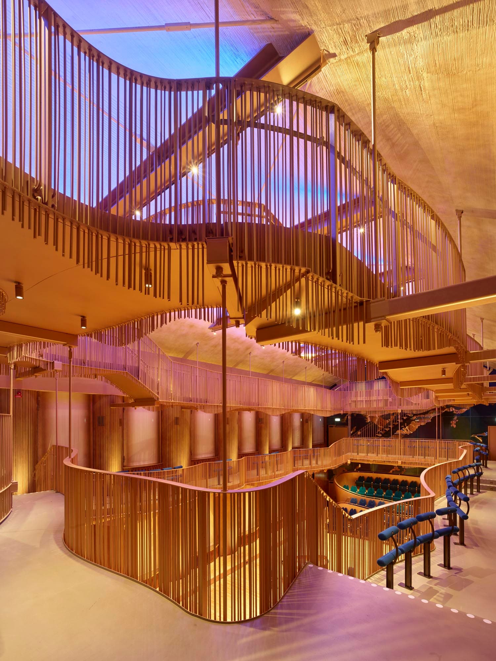
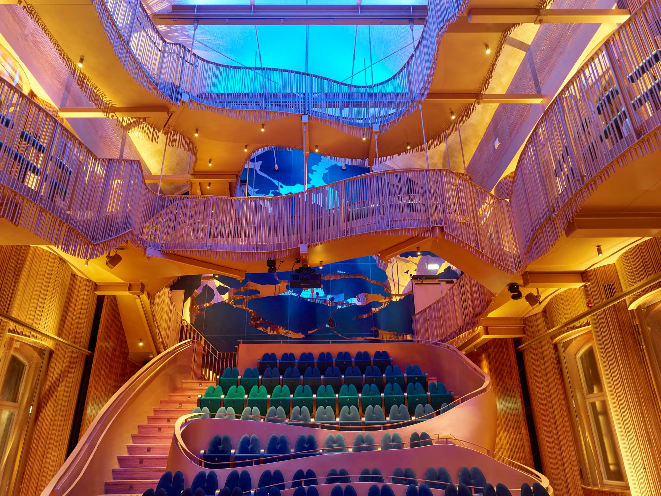
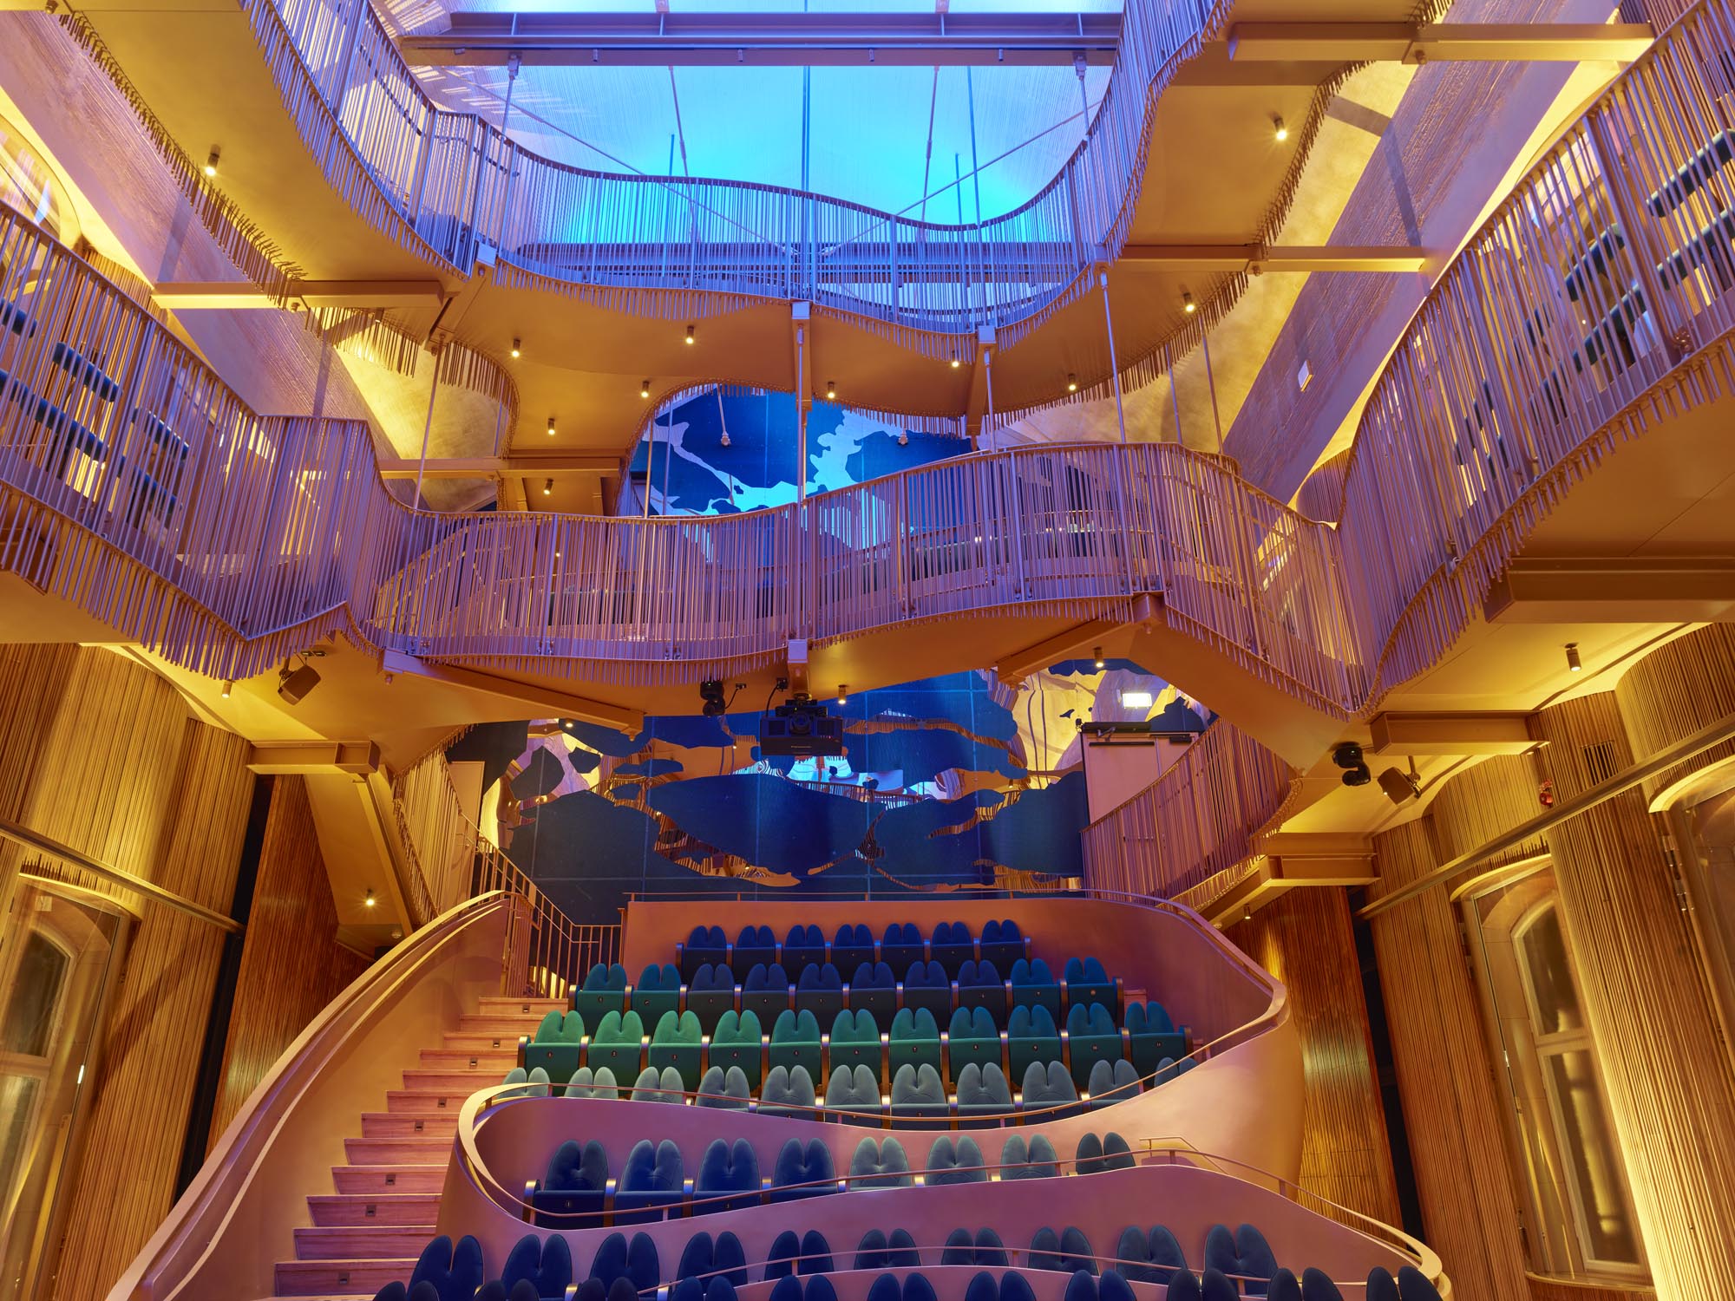
Concert HallEven the foyer is not, as is traditional, on the ground floor, but high above: spectators are taken by a large elevator to the third floor of the building, from where there is a panoramic view of the entire hall, beginning the musical experience with an unexpected promenade architecturale, from the suspended balconies down to the audiences located below.

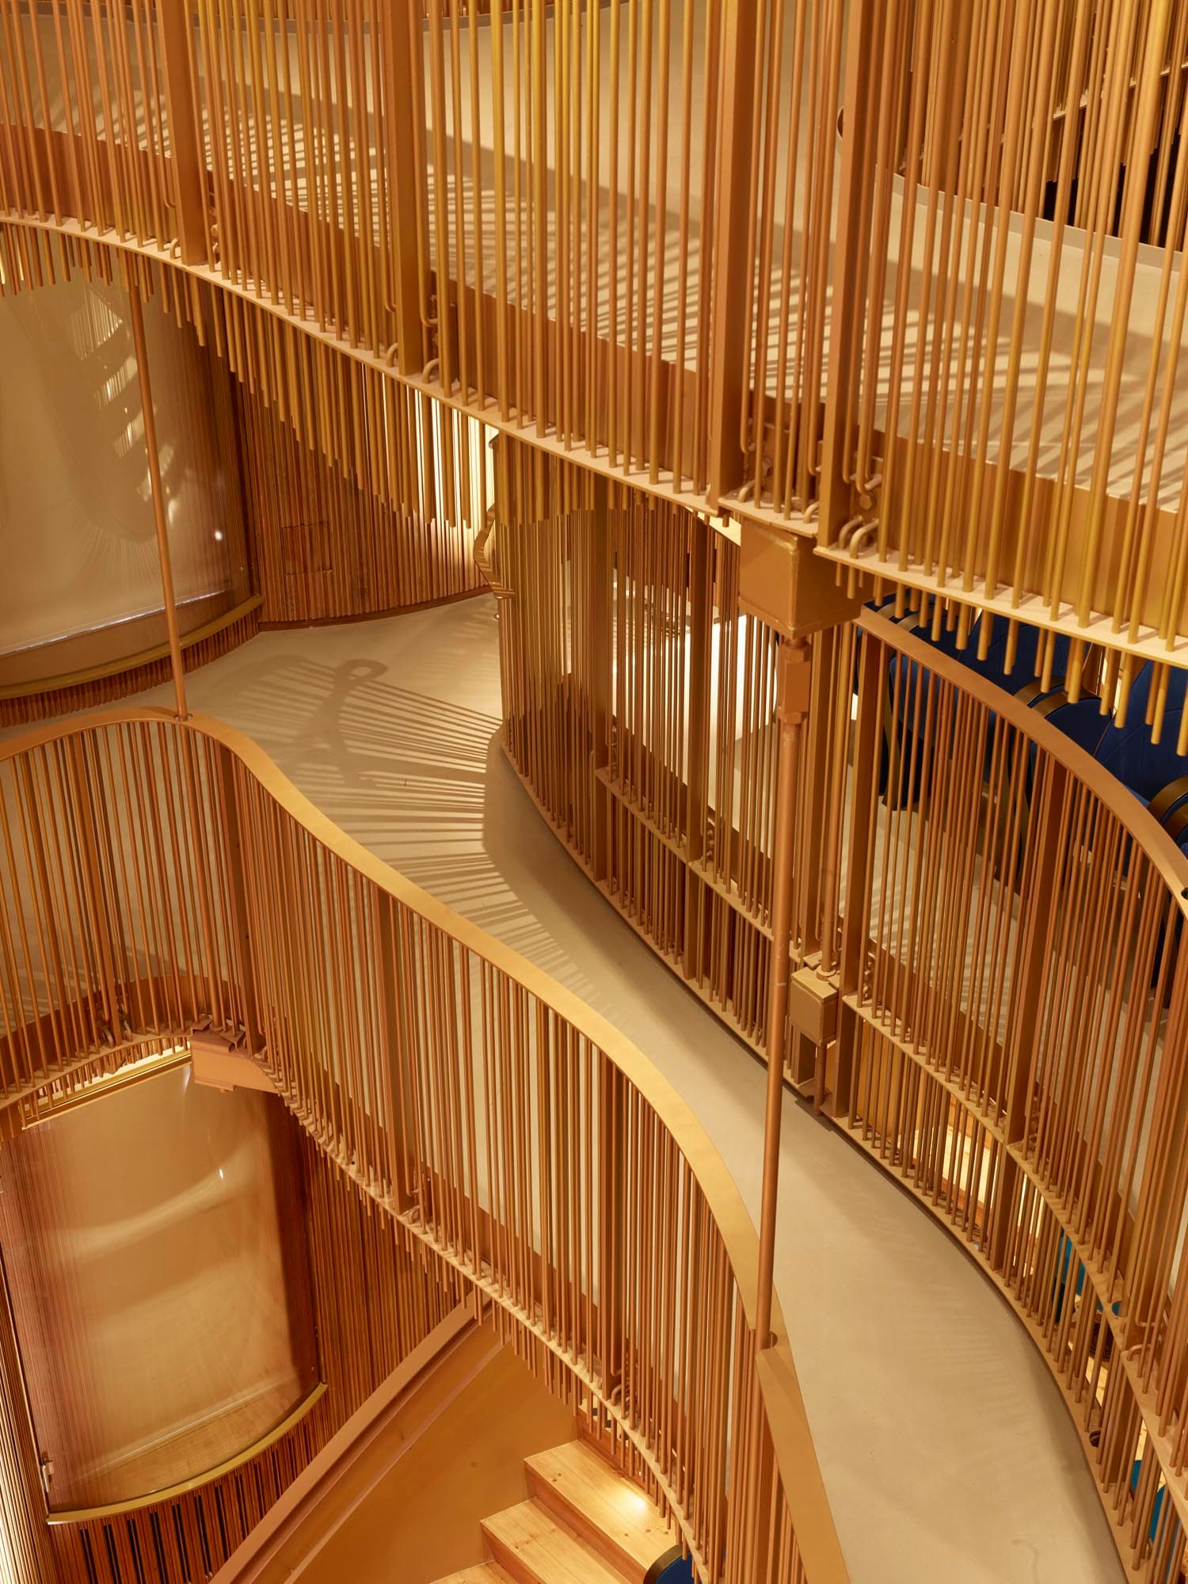
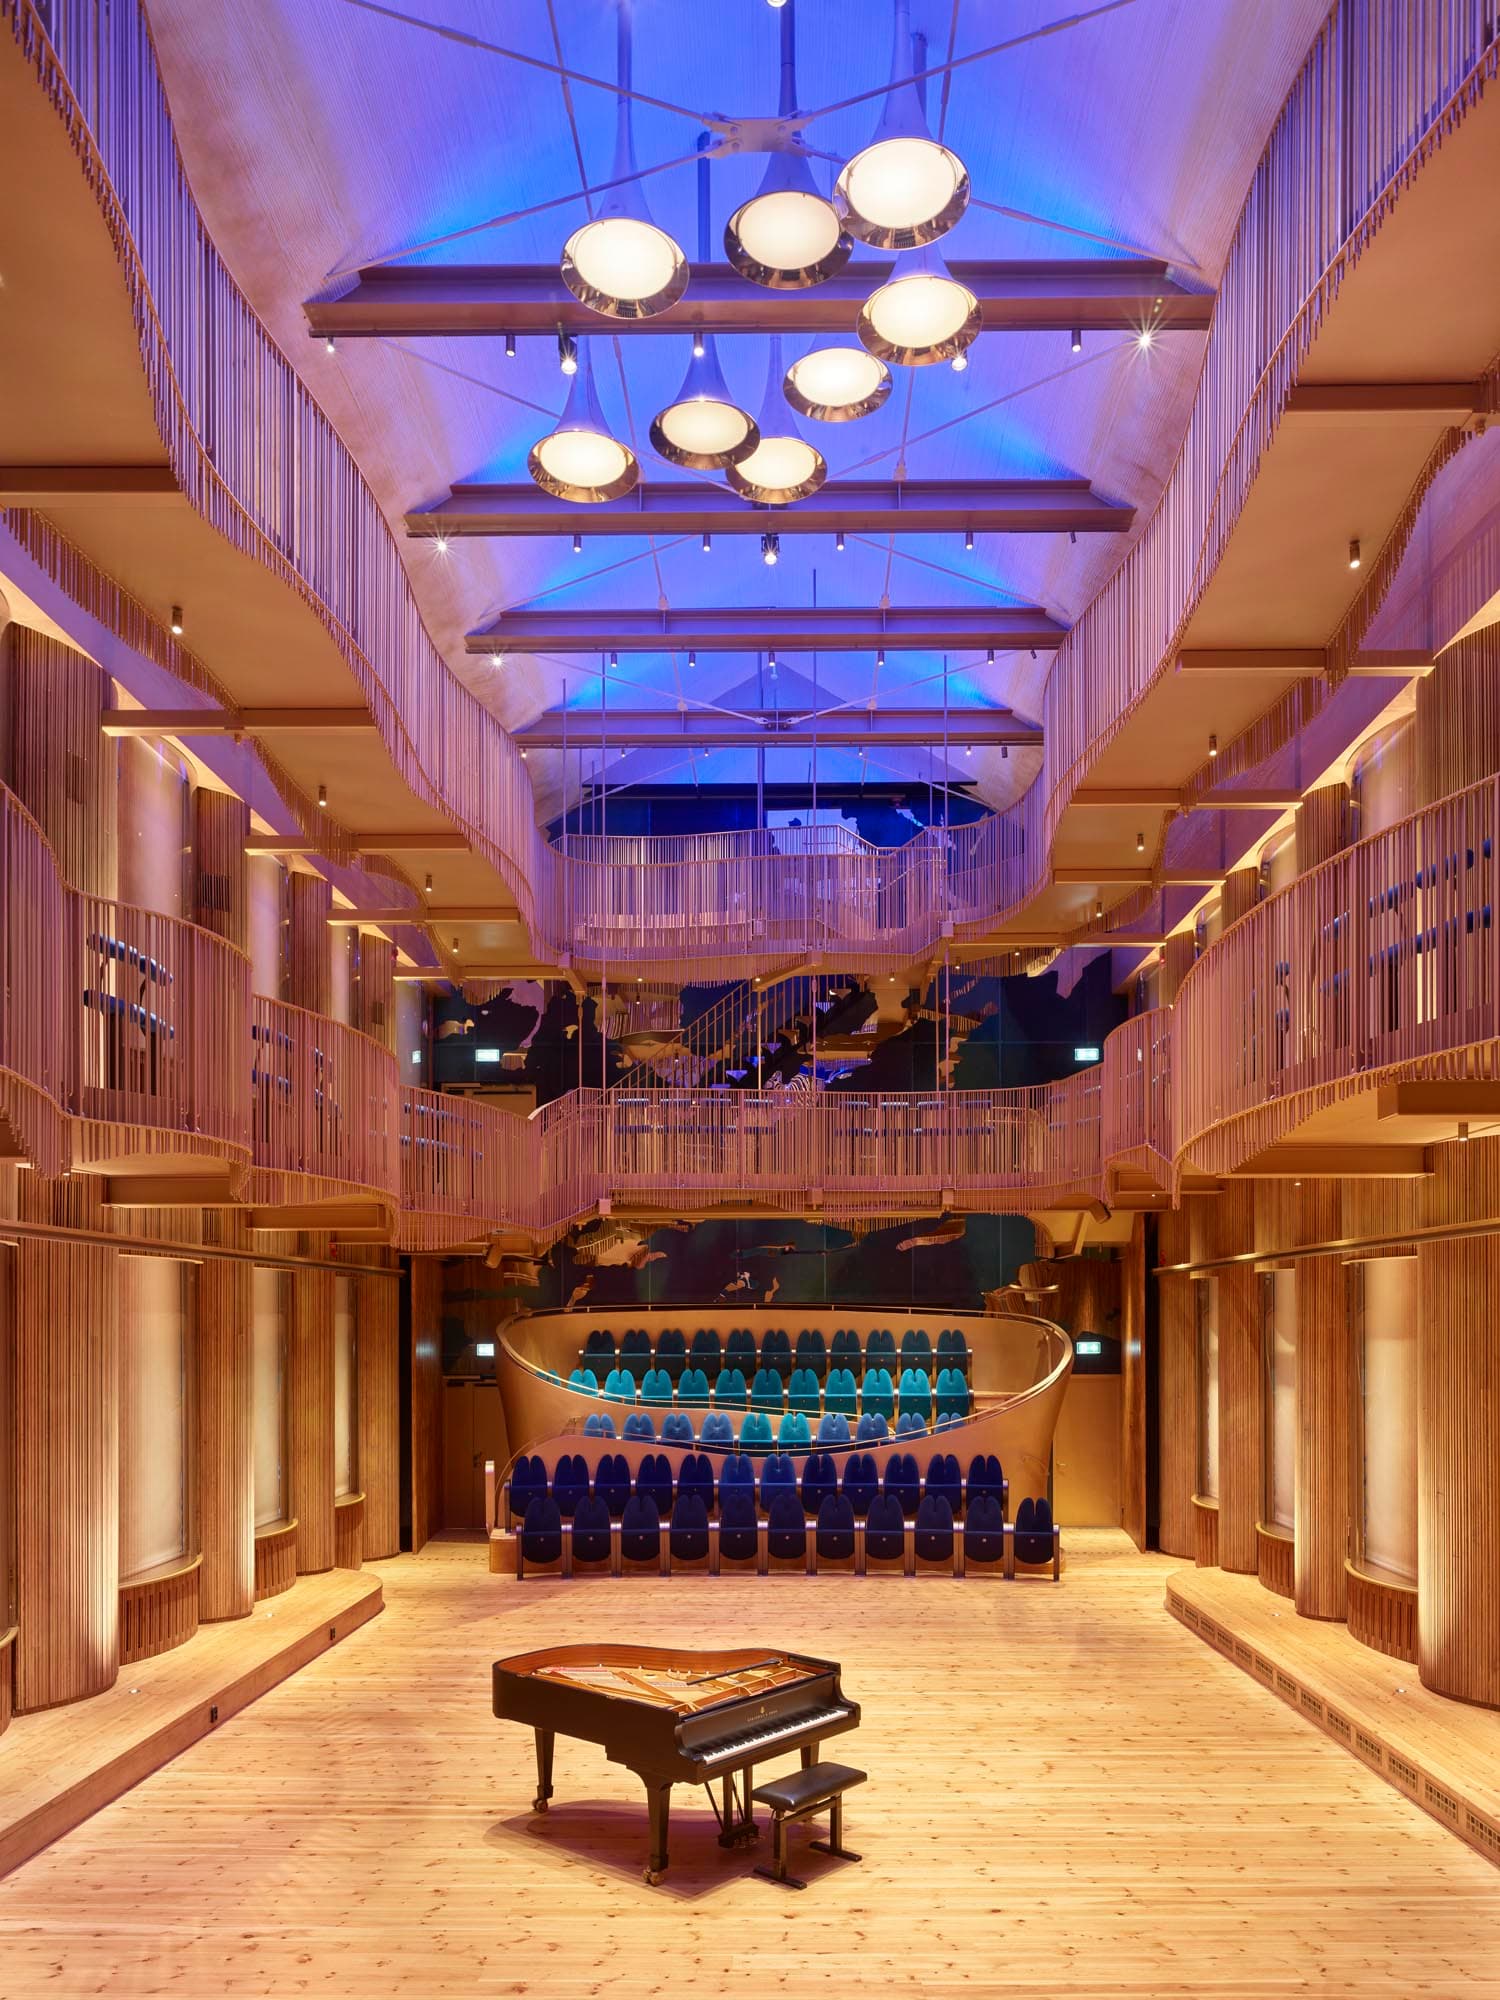
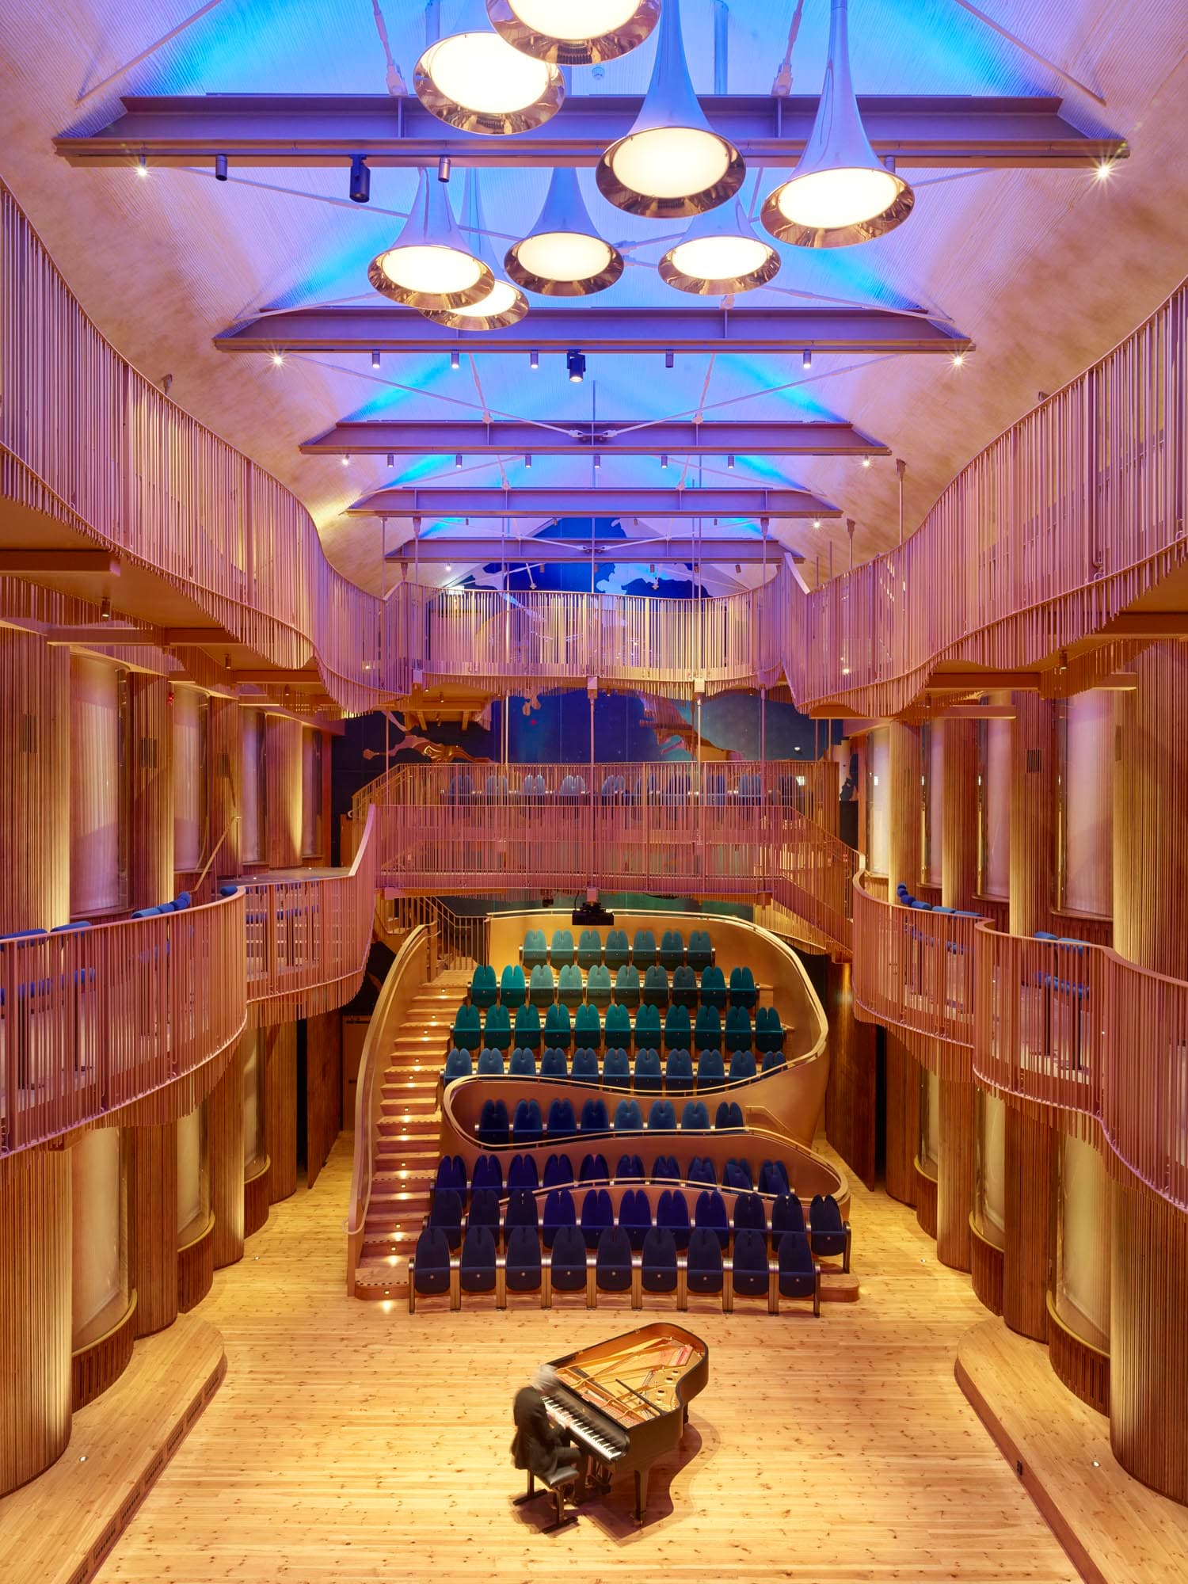
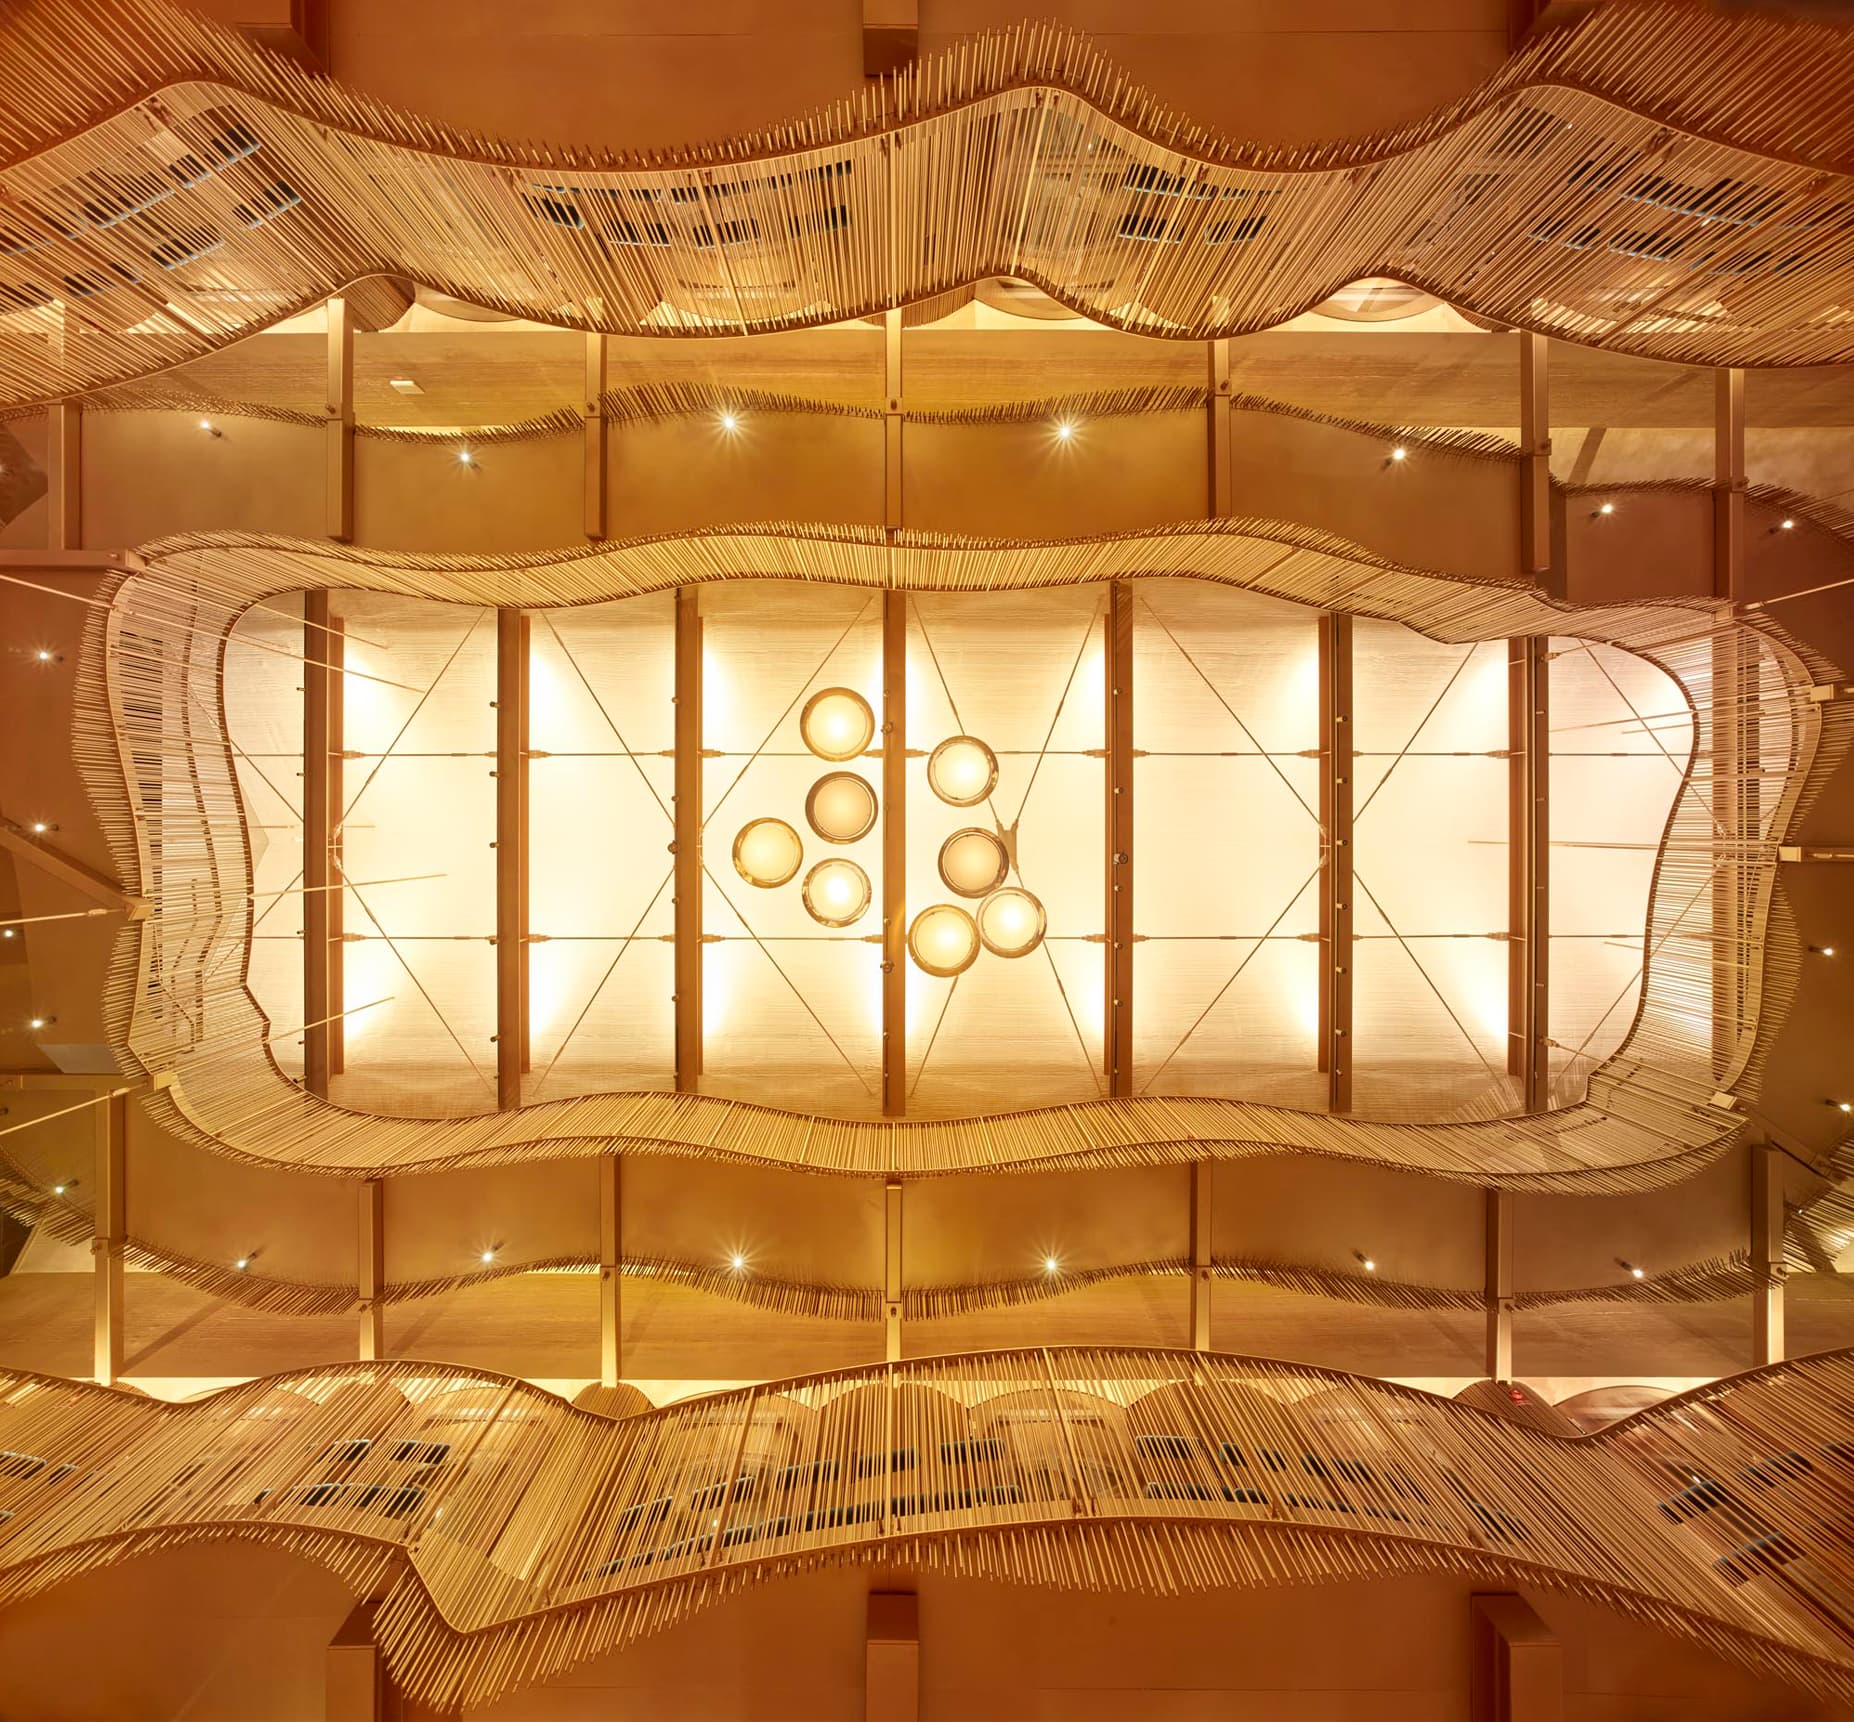
Musical fugues and legacies inform the continuous chasing and interweaving of walkways and volumes as if in a great embrace, in a harmony of form and color. A unique, "archi-sculptural" organism that incorporates design and acoustic needs, an aspect meticulously overseen by Japanese acoustic engineer Yasuhisa Toyota/Nagata Acoustics.
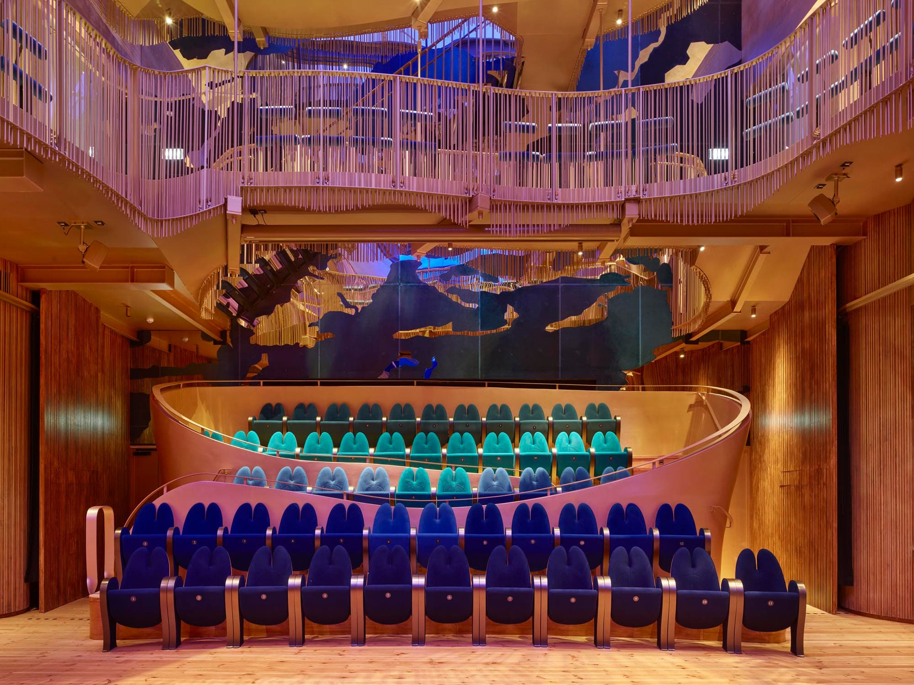
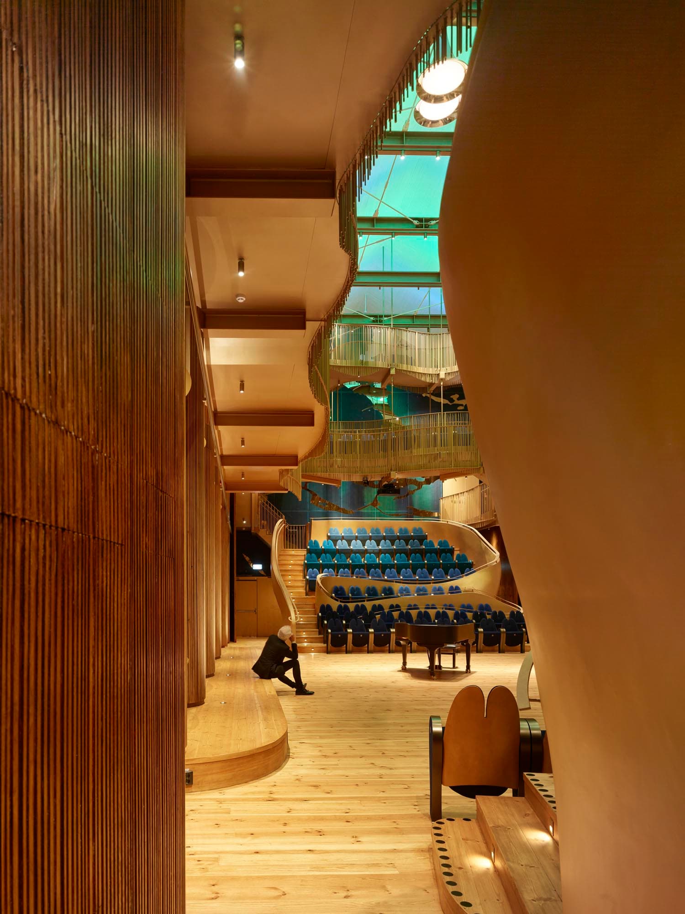
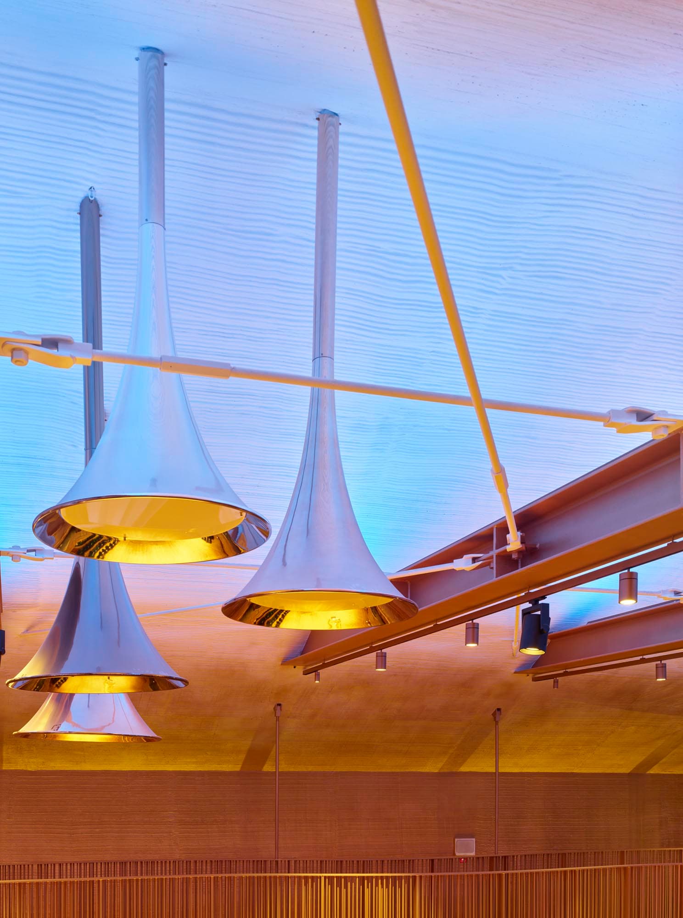

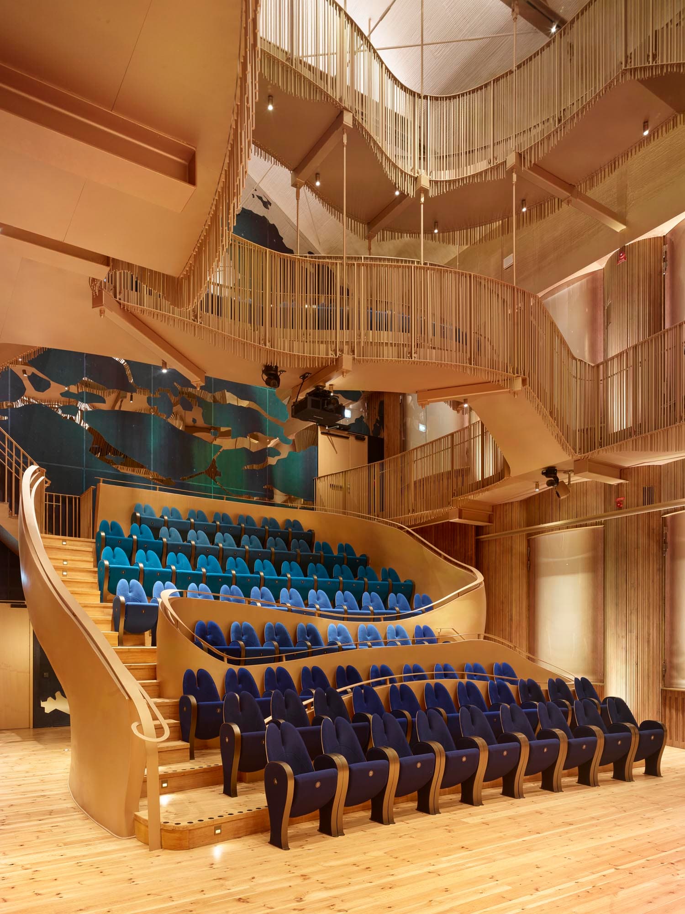
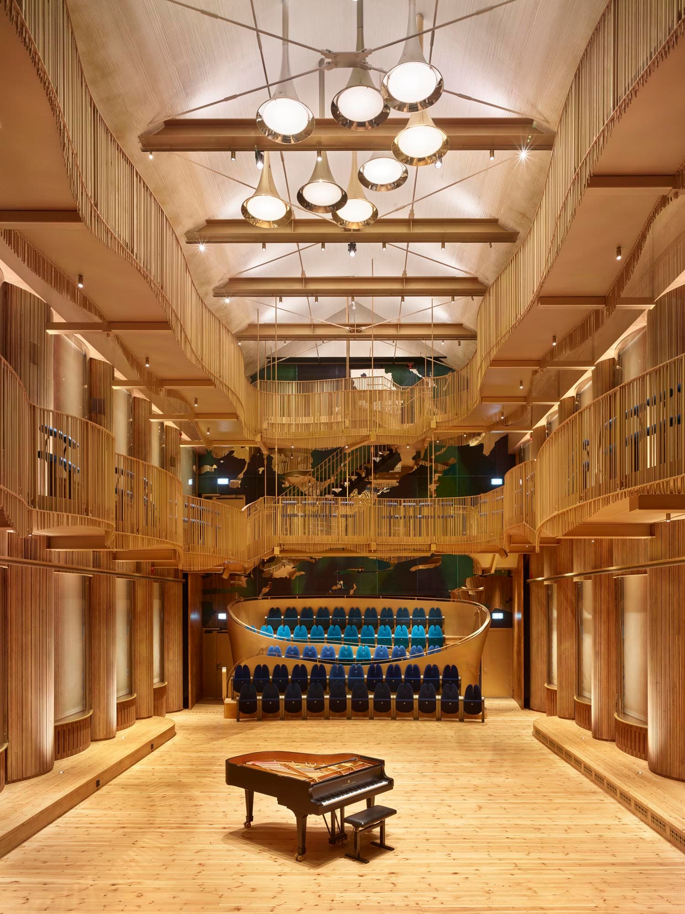
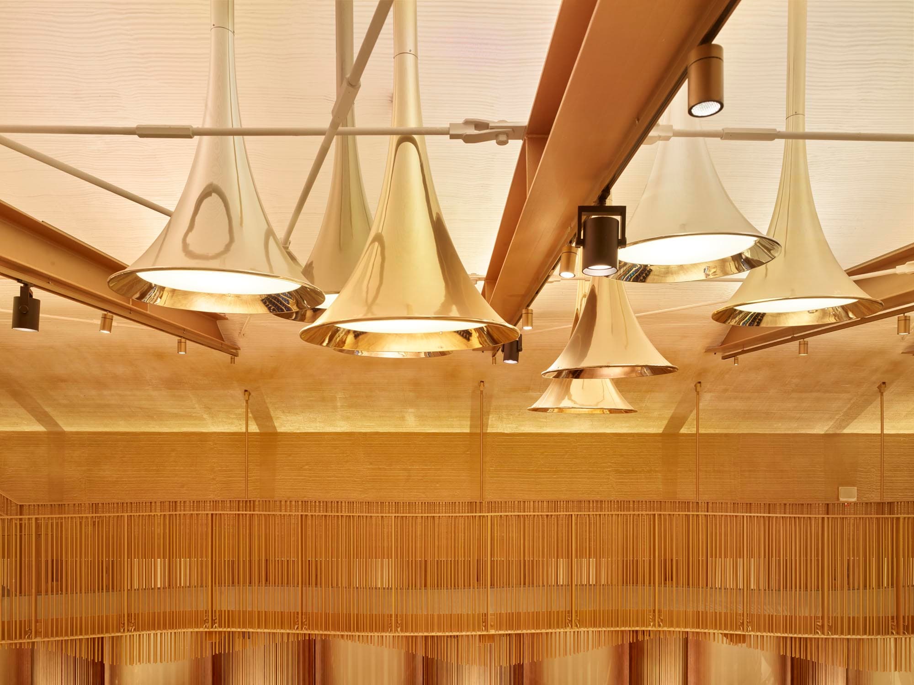
Each part of the hall is linked to the other: audience and balconies intertwine and also blend in shades from warm bronze to gold, creating a continuous gradient. A principle that also applies to the wooden parts: inspiration comes from the colors of Cremonese violin-making instruments, to which gold and bronze airbrush shades have been superimposed, adding a sense of warmth, intimacy, and relaxation.
The two walls at the back, seem almost not to belong to the room, a space 'without walls,' infinite. Crossed by a Nordic, cold light, reminiscent of that of the aurora borealis, the backdrop depicts a view of the Stockholm archipelago from a satellite with the islands made of polished steel mirrored to create a play of reflections and fragmented images that sharpen the idea of an asymmetrical, syncopated space, but strong with an 'absolute harmony in the colors that decline the tones of the orchestra's brass. (ph. Roland Halbe)
Even the foyer is not, as is traditional, on the ground floor, but high above: spectators are taken by a large elevator to the third floor of the building, from where there is a panoramic view of the entire hall, beginning the musical experience with an unexpected promenade architecturale, from the suspended balconies down to the audiences located below.
Musical fugues and legacies inform the continuous chasing and interweaving of walkways and volumes as if in a great embrace, in a harmony of form and color. A unique, "archi-sculptural" organism that incorporates design and acoustic needs, an aspect meticulously overseen by Japanese acoustic engineer Yasuhisa Toyota/Nagata Acoustics.
Each part of the hall is linked to the other: audience and balconies intertwine and also blend in shades from warm bronze to gold, creating a continuous gradient. A principle that also applies to the wooden parts: inspiration comes from the colors of Cremonese violin-making instruments, to which gold and bronze airbrush shades have been superimposed, adding a sense of warmth, intimacy, and relaxation.
The two walls at the back, seem almost not to belong to the room, a space 'without walls,' infinite. Crossed by a Nordic, cold light, reminiscent of that of the aurora borealis, the backdrop depicts a view of the Stockholm archipelago from a satellite with the islands made of polished steel mirrored to create a play of reflections and fragmented images that sharpen the idea of an asymmetrical, syncopated space, but strong with an 'absolute harmony in the colors that decline the tones of the orchestra's brass. (ph. Roland Halbe)