Liquid Trasparencies
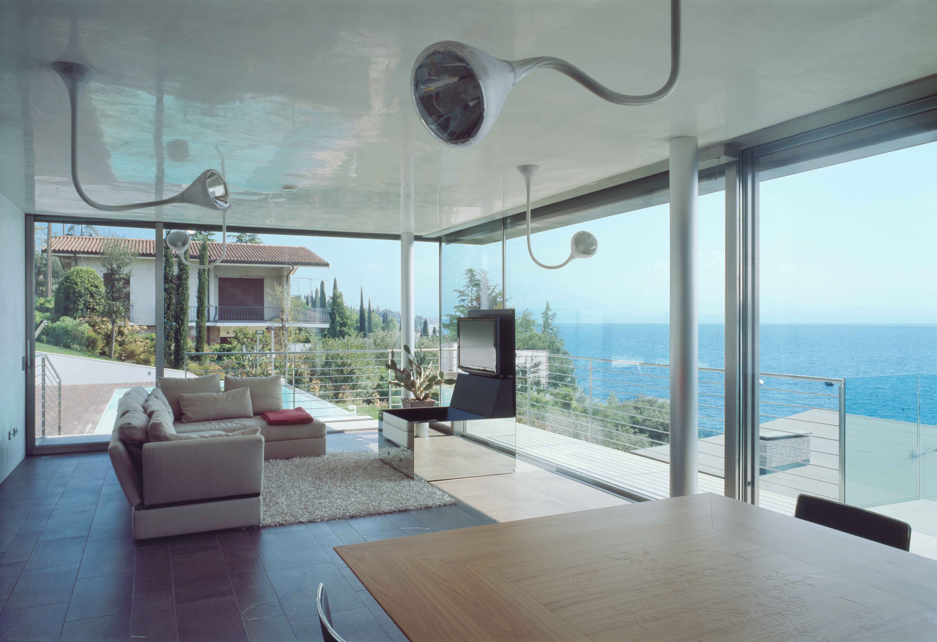
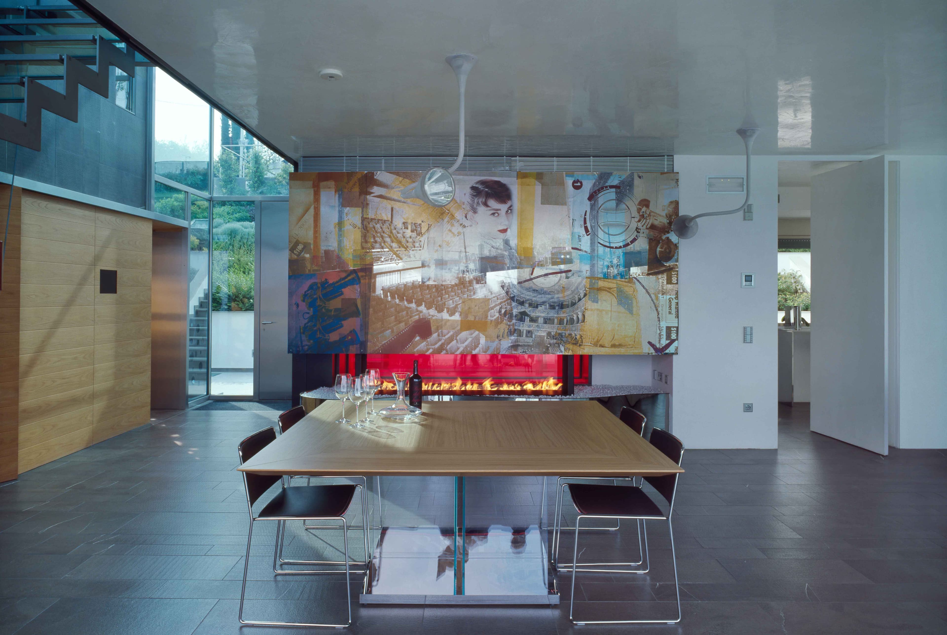

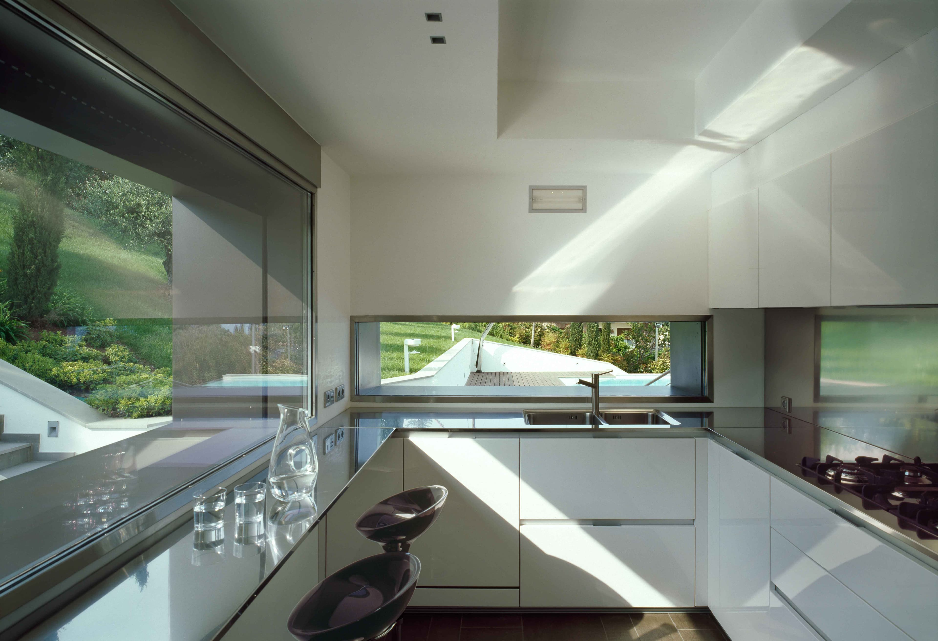
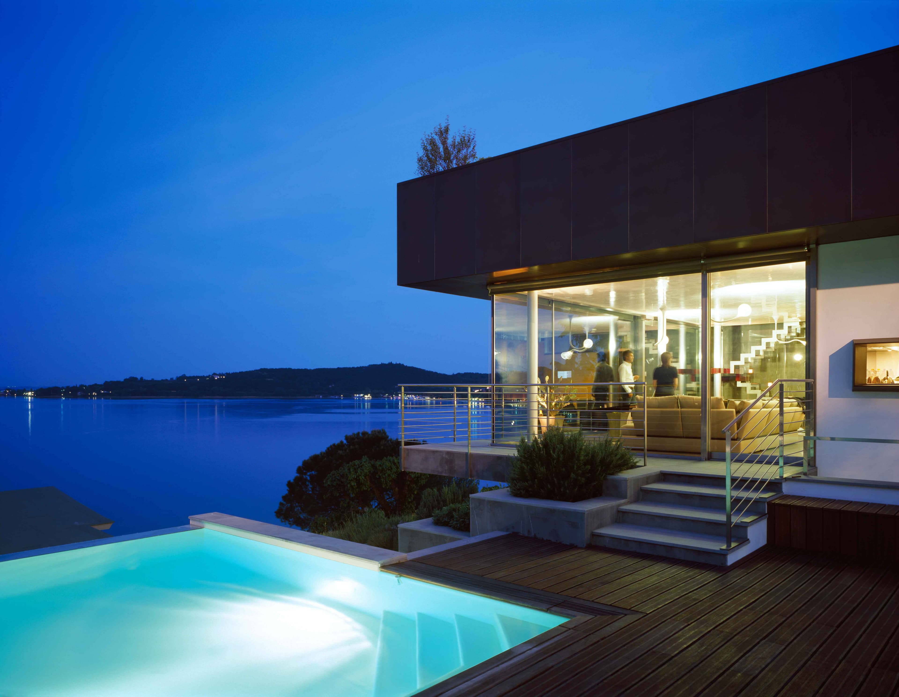
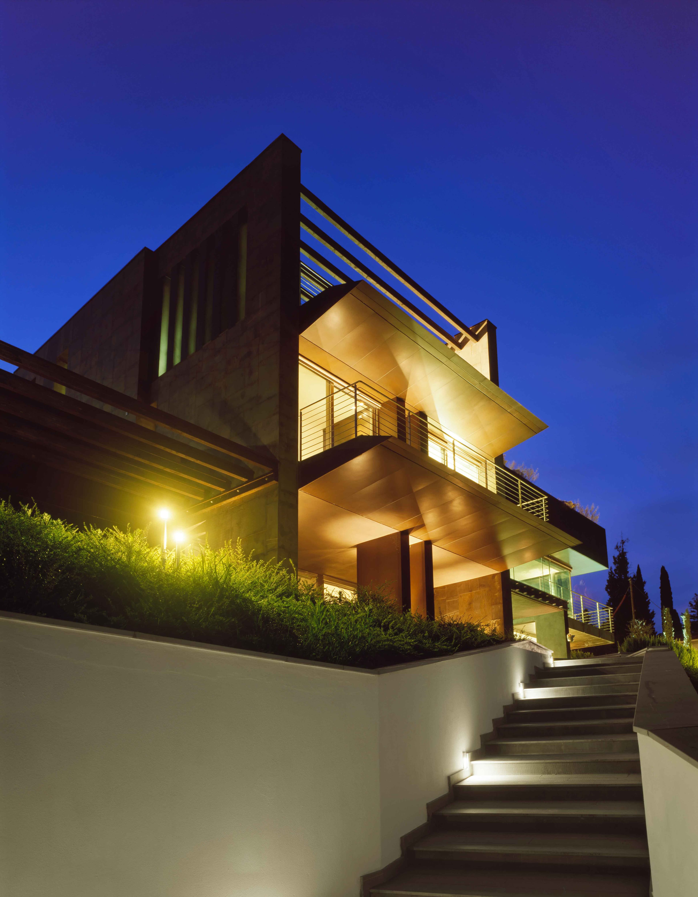

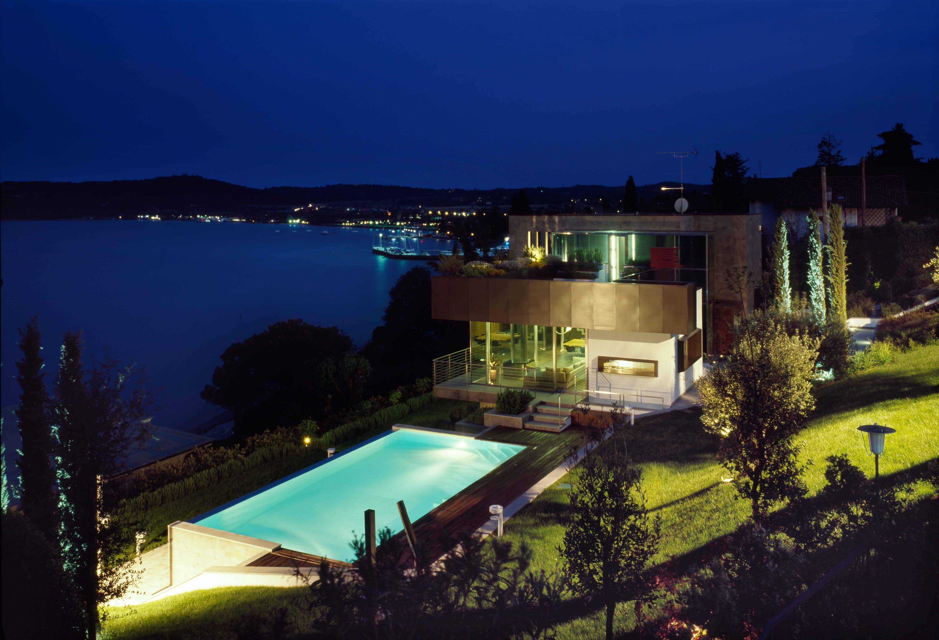
ResidentialThe stairwell is also characterised by additional walls in dark blue glass that encase the space so as to avoid obstructing any views of the lake as one approaches the home. The areas of rest are characterised by the presence of walls, doors and ceilings lined in natural brushed and waxed oak in order to create a warm and inviting atmosphere. In contrast the ceilings of the living areas are finished in a white shiny plaster which reflects and bounces light and the blue of the lake and pool around the rooms. An interesting peculiarity of the property is the presence of a car lift which allows one to descend directly 9m down into the underground parking area with a 6 car capacity. This choice eliminated the need for a long ramp for access thus not altering the beauty of the gardens or impacting unnecessarily on the surrounding landscape. (ph. Roland Halbe)
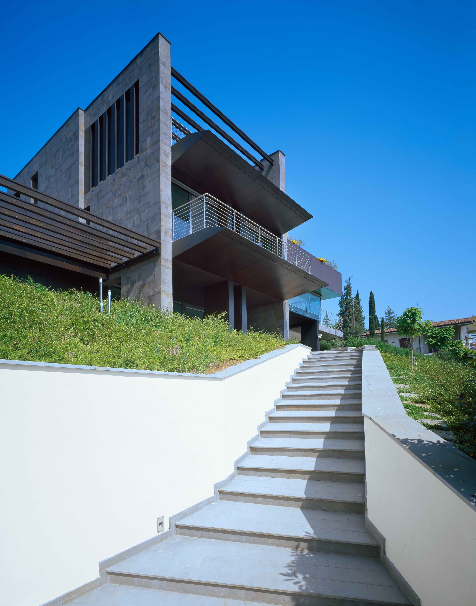
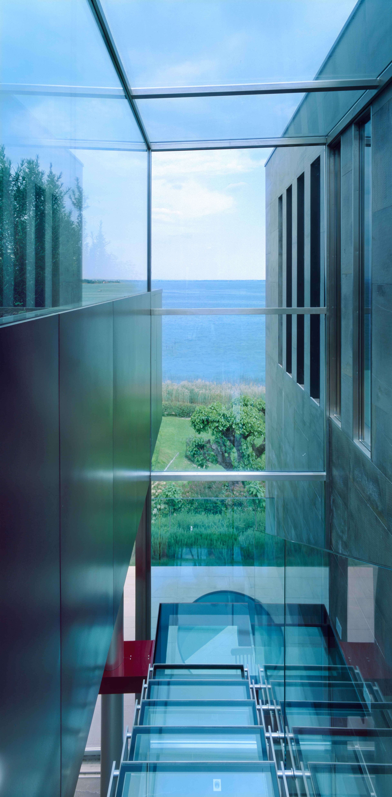
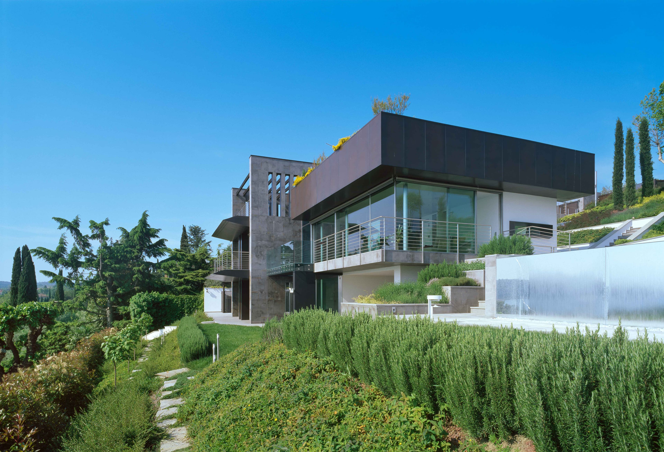
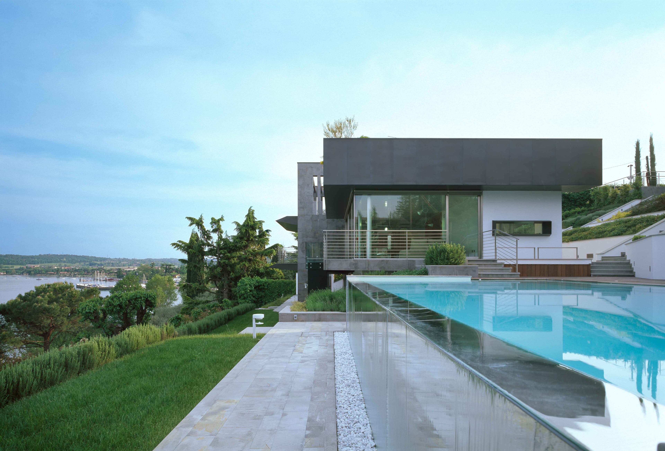
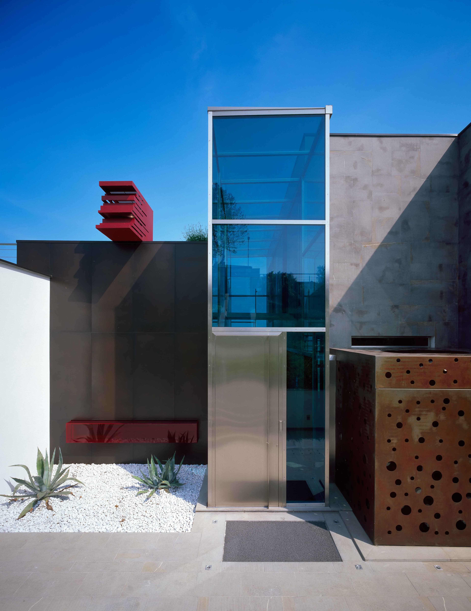
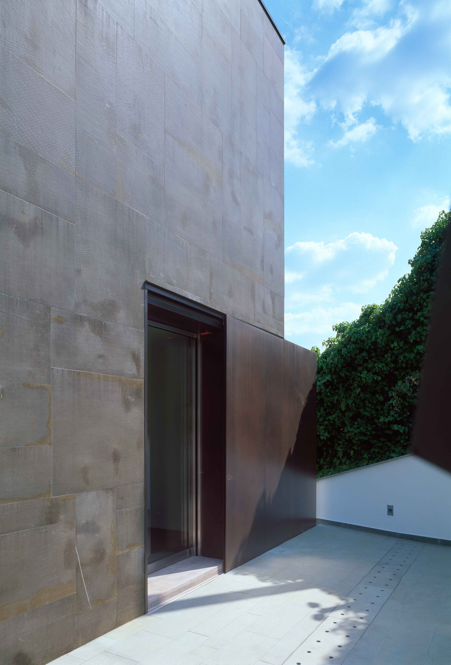
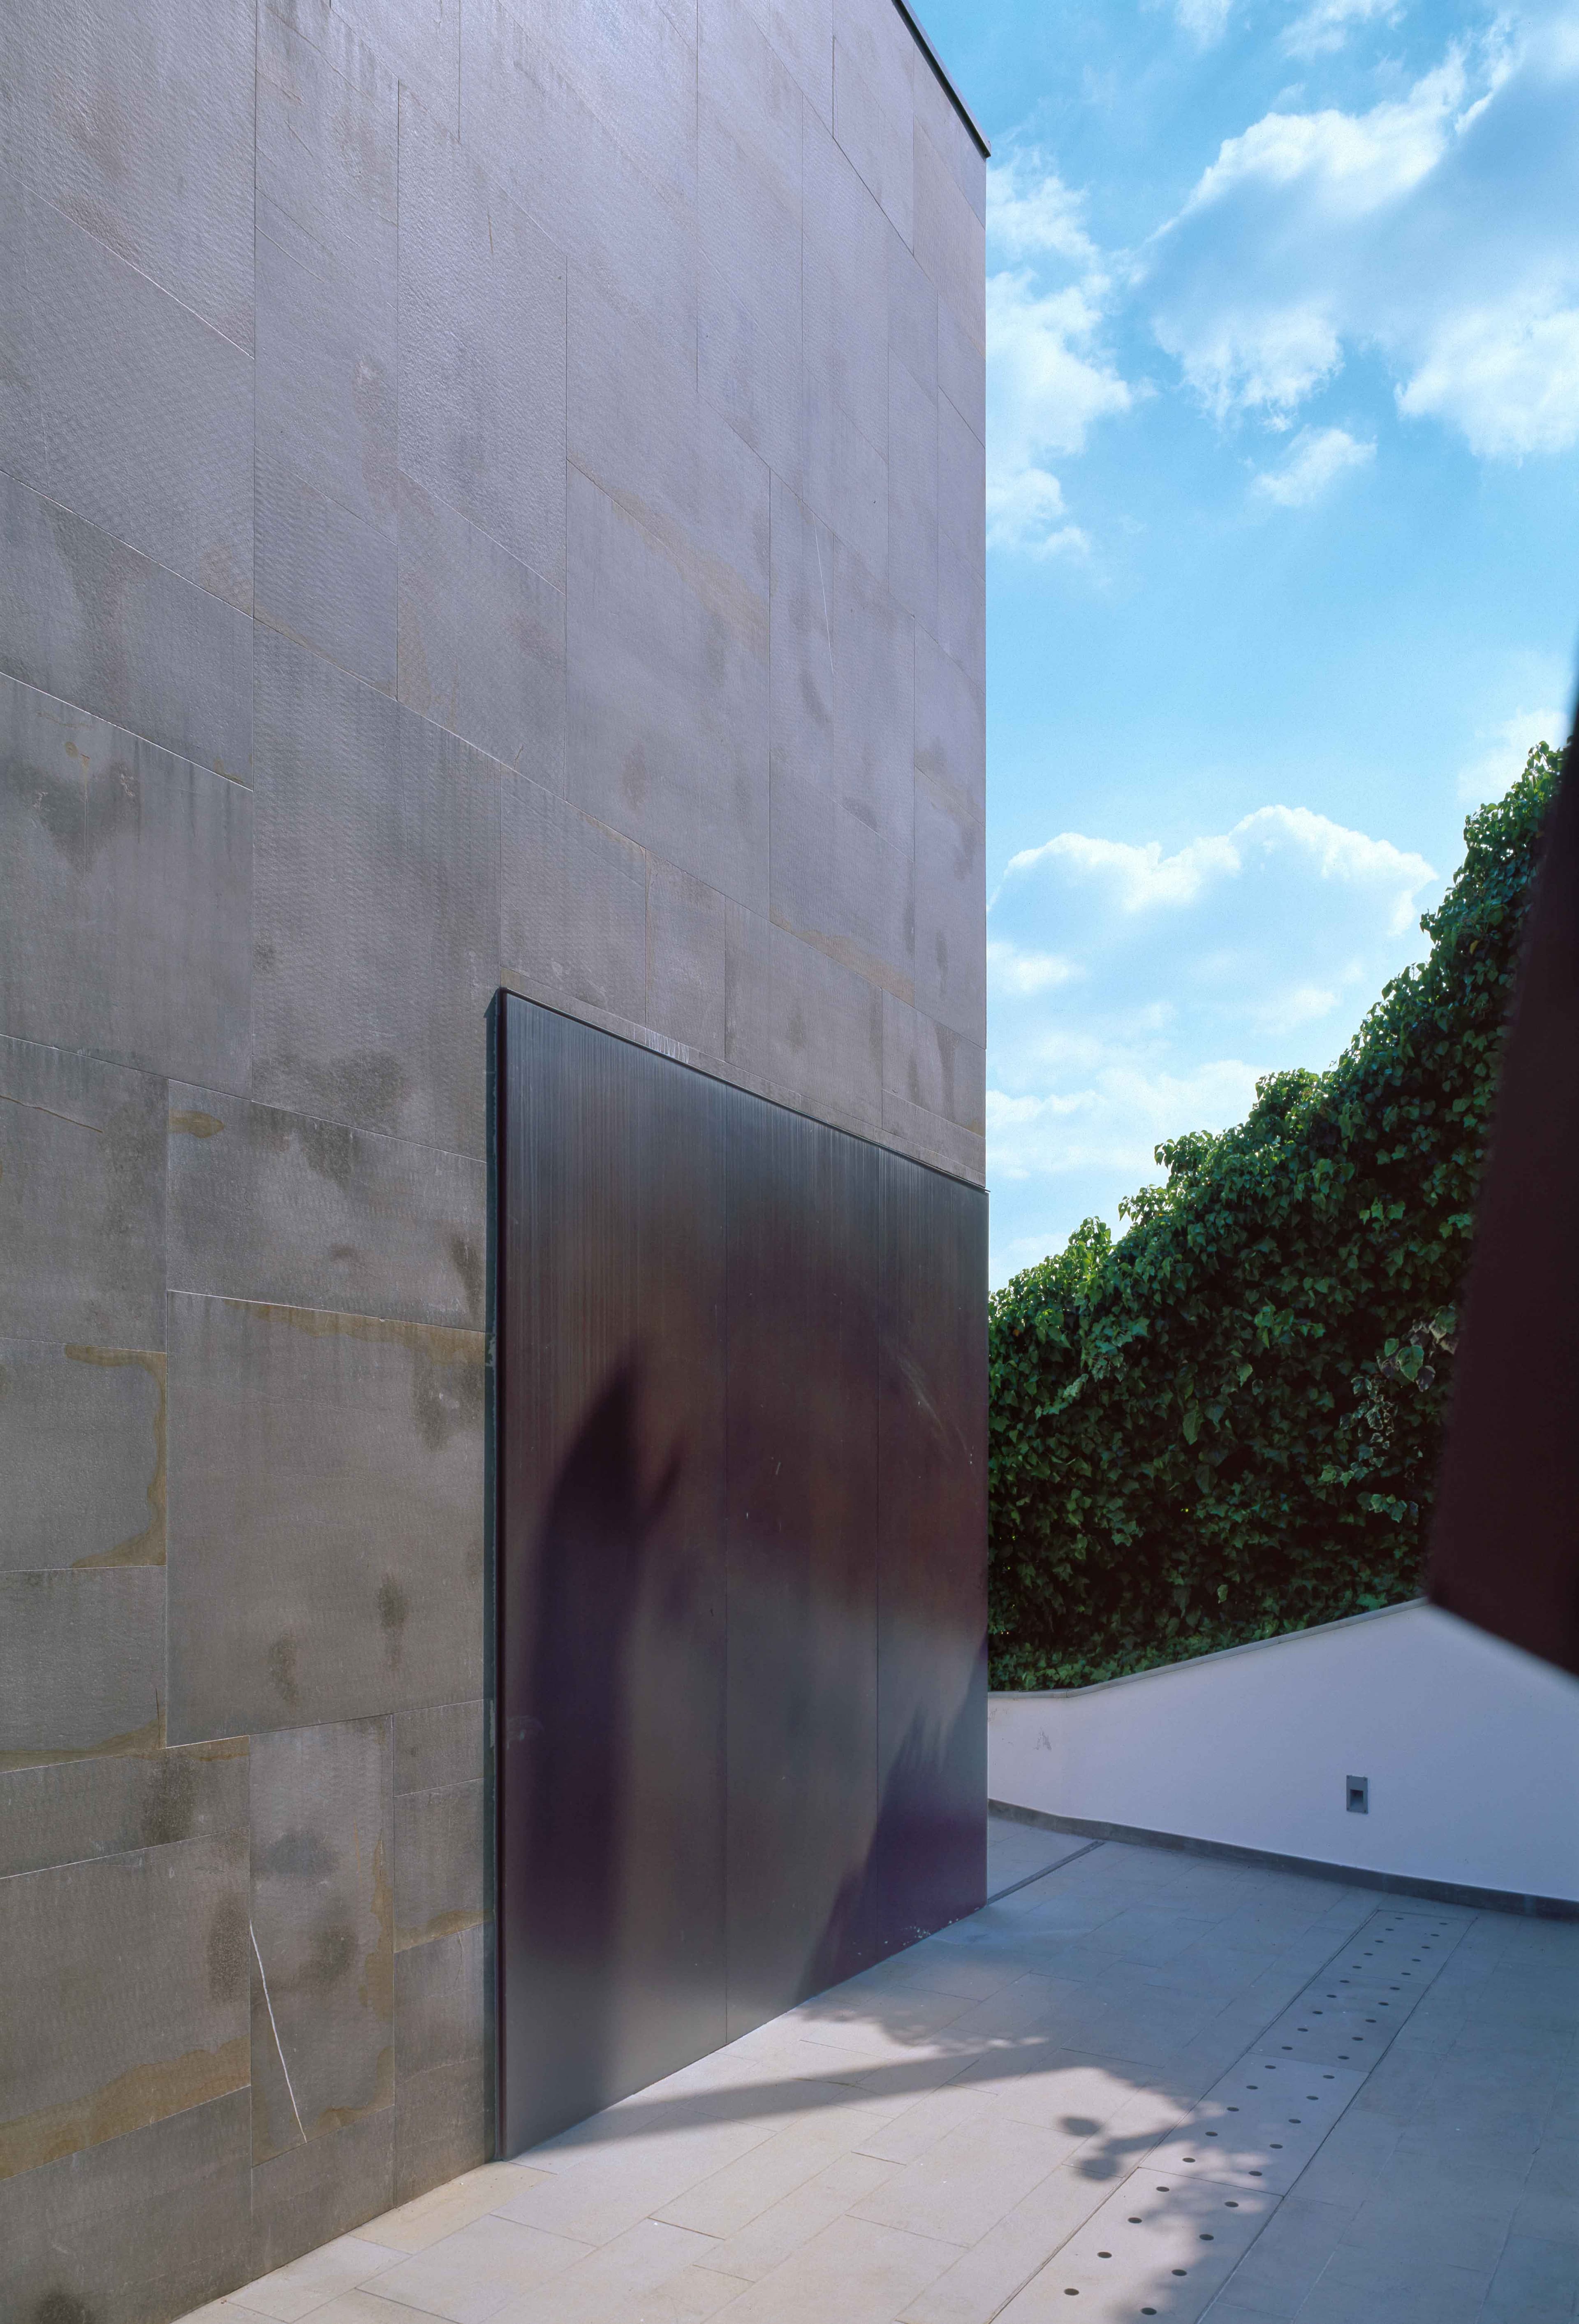
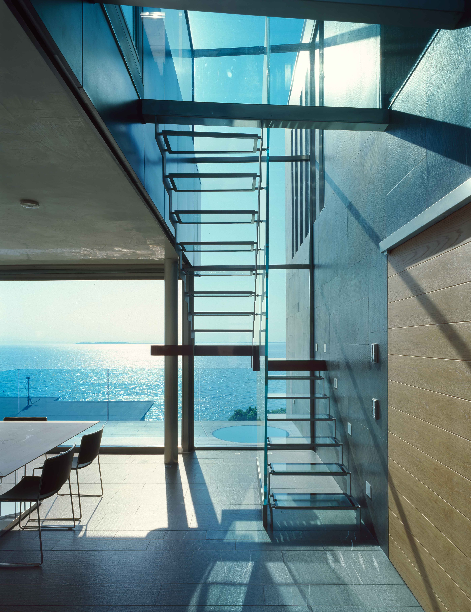
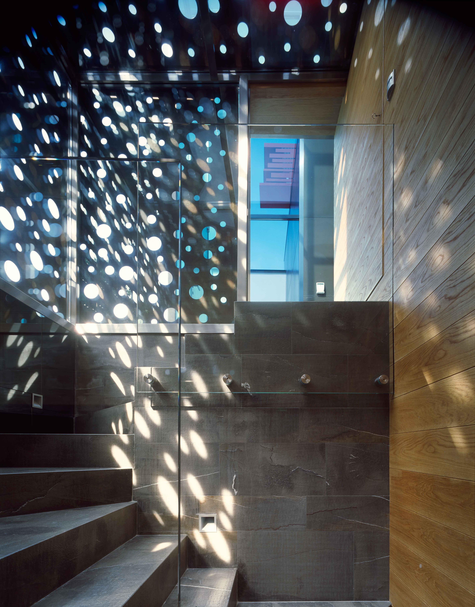
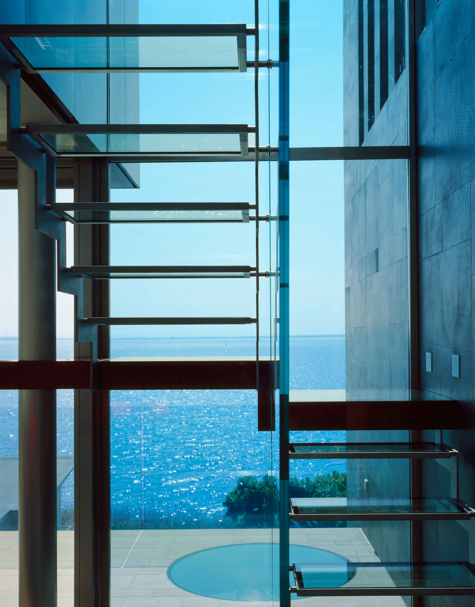
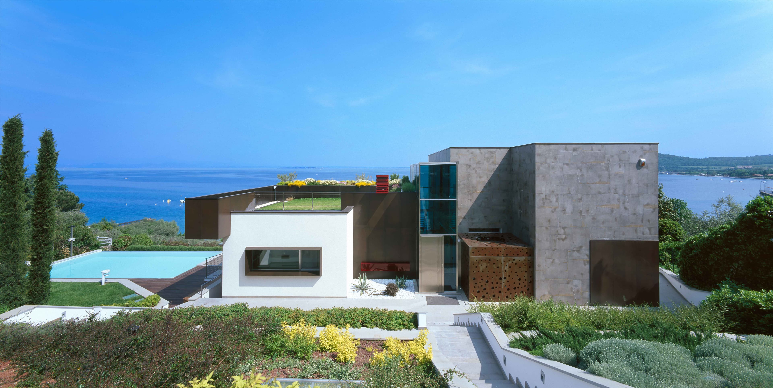
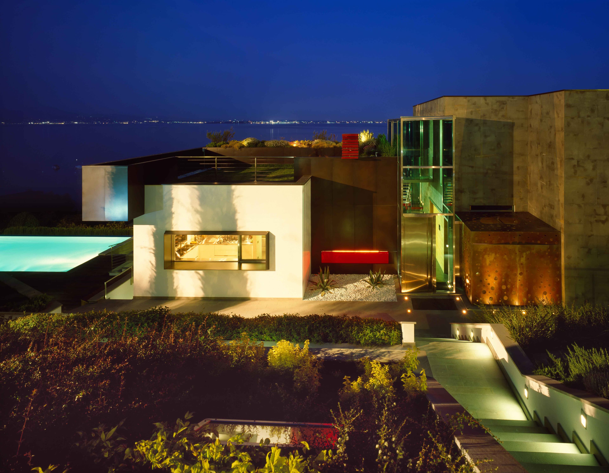
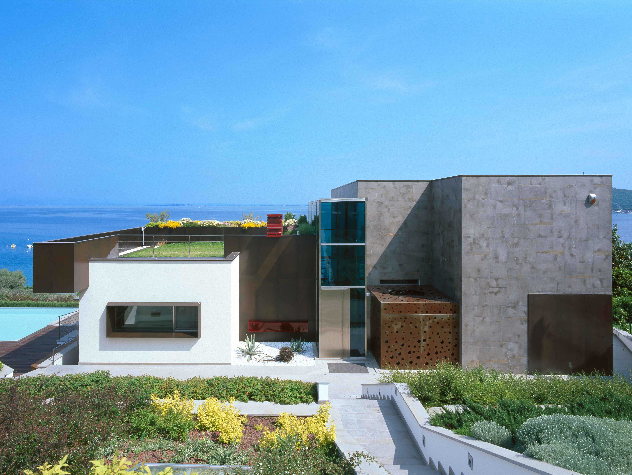
The stairwell is also characterised by additional walls in dark blue glass that encase the space so as to avoid obstructing any views of the lake as one approaches the home. The areas of rest are characterised by the presence of walls, doors and ceilings lined in natural brushed and waxed oak in order to create a warm and inviting atmosphere. In contrast the ceilings of the living areas are finished in a white shiny plaster which reflects and bounces light and the blue of the lake and pool around the rooms. An interesting peculiarity of the property is the presence of a car lift which allows one to descend directly 9m down into the underground parking area with a 6 car capacity. This choice eliminated the need for a long ramp for access thus not altering the beauty of the gardens or impacting unnecessarily on the surrounding landscape. (ph. Roland Halbe)