Diocesan Museum
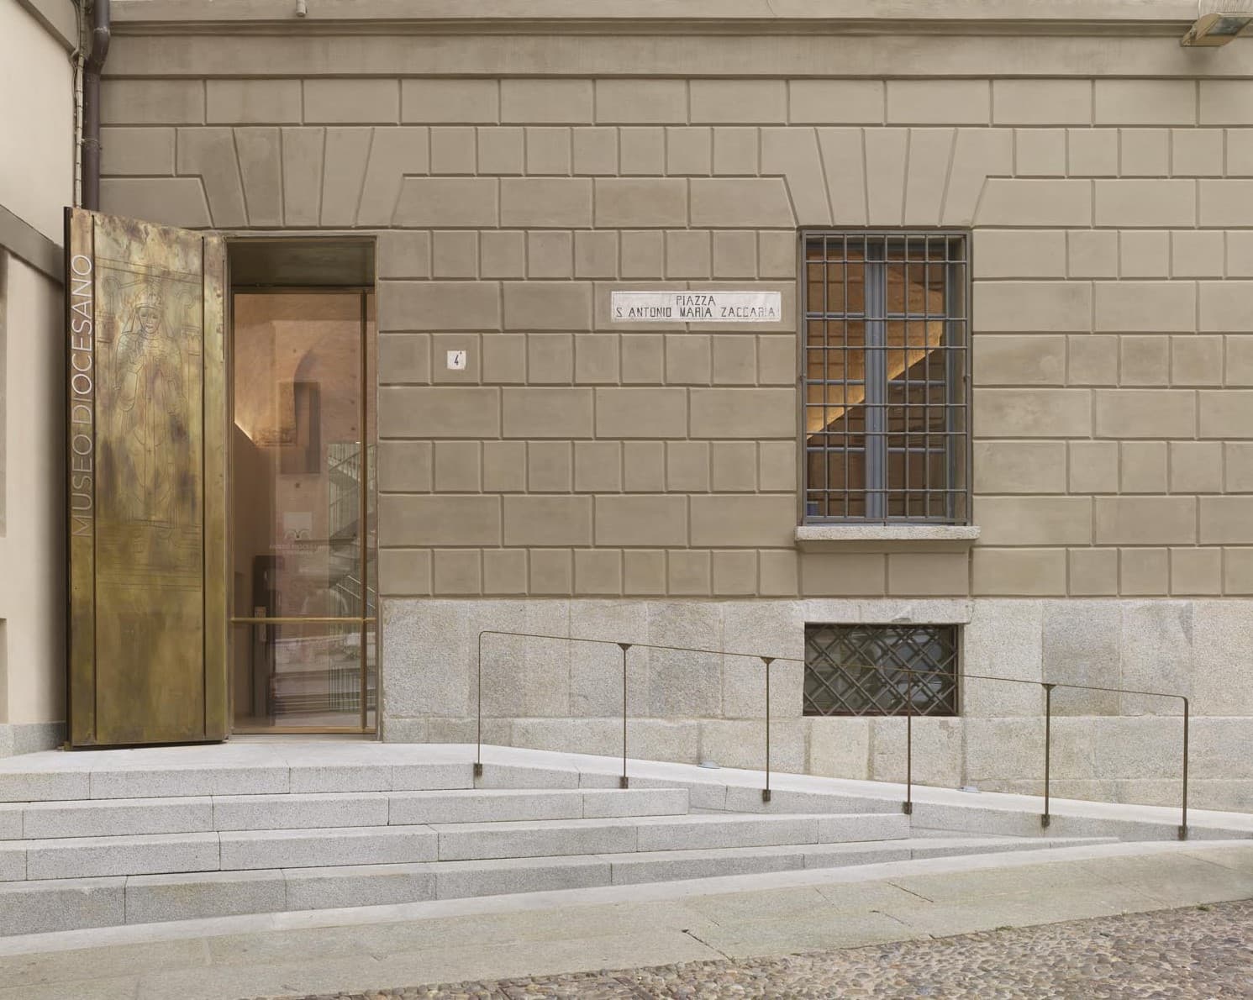
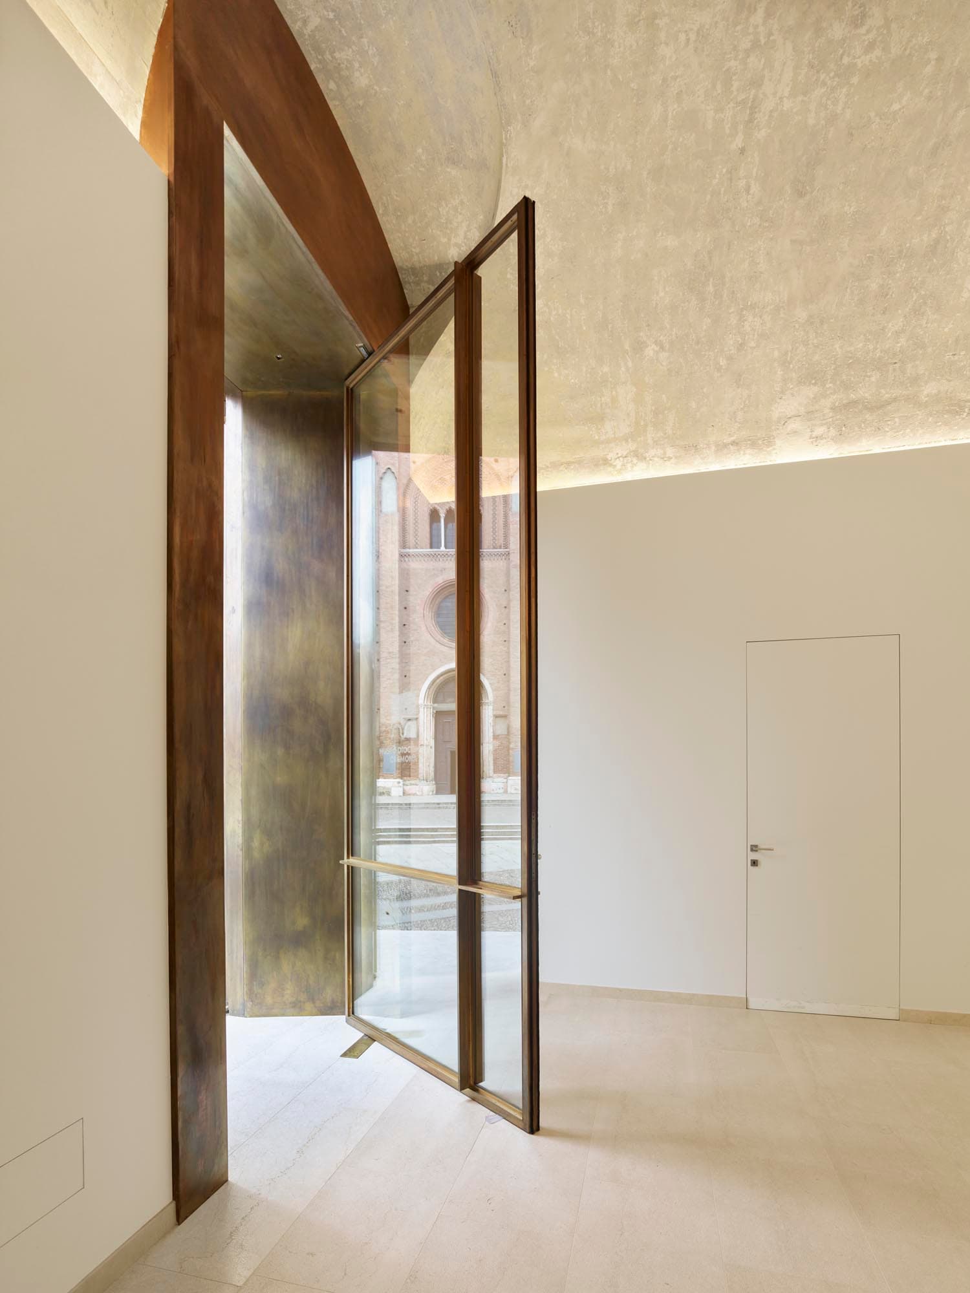
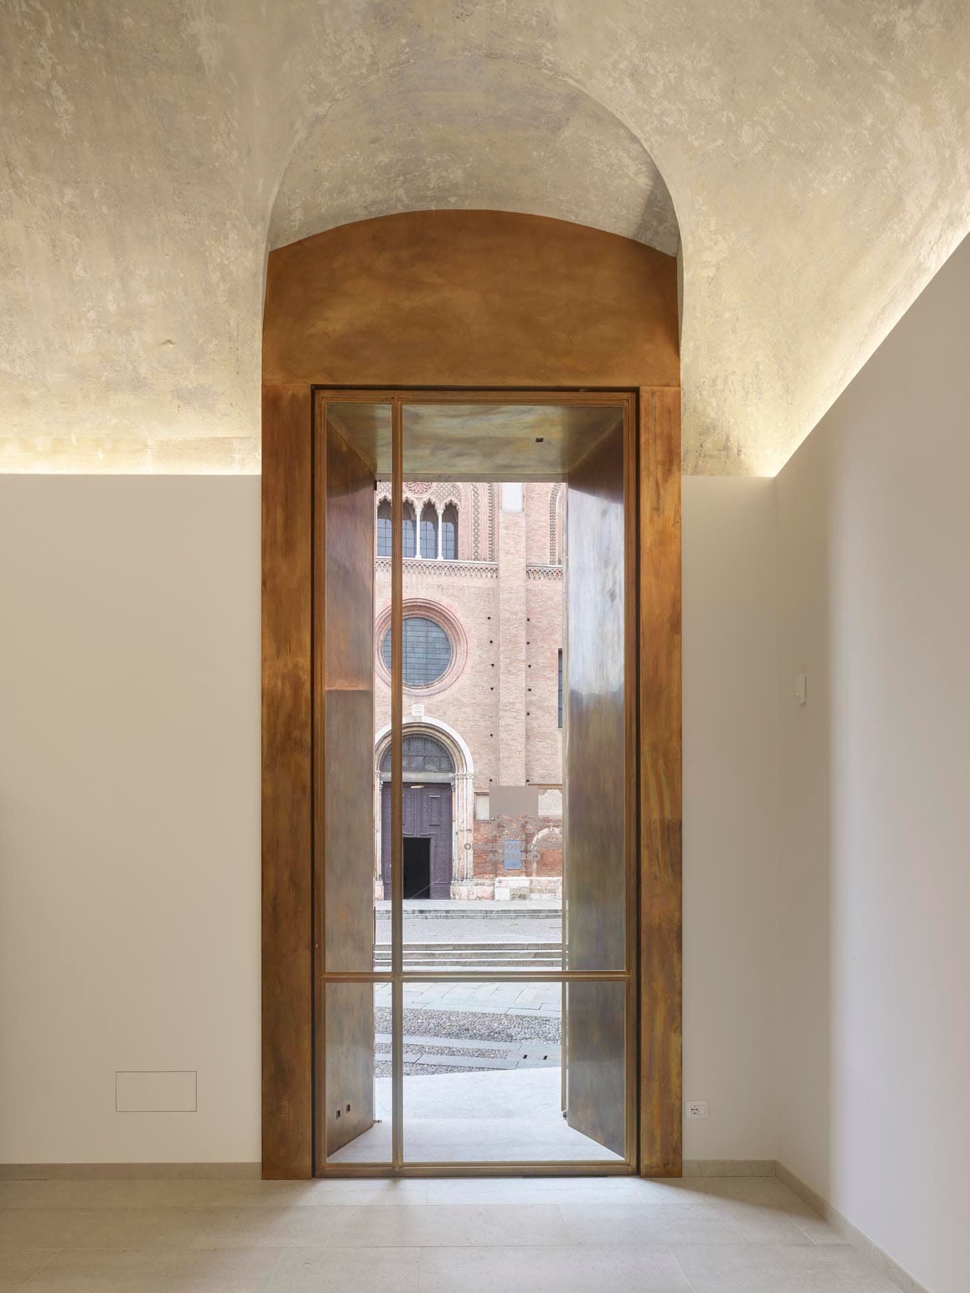
MuseumThe imposing vaulted entrance halls on the ground floor house a reception area that includes the museum management, ticket office and bookshop.
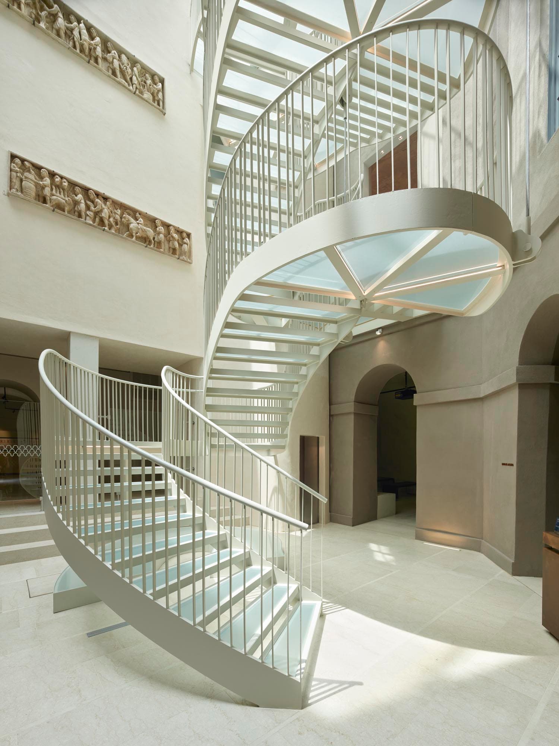
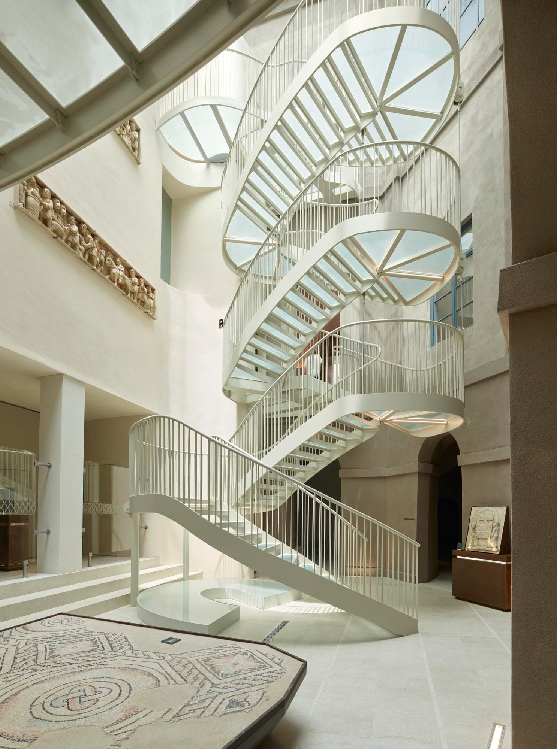
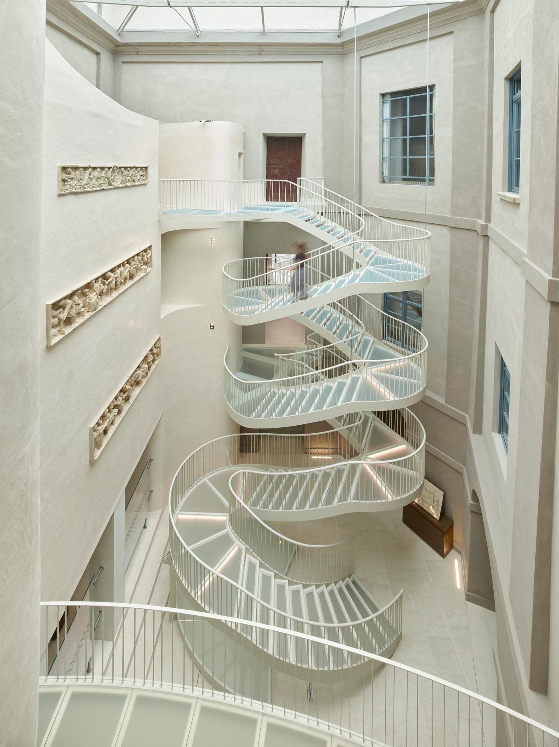

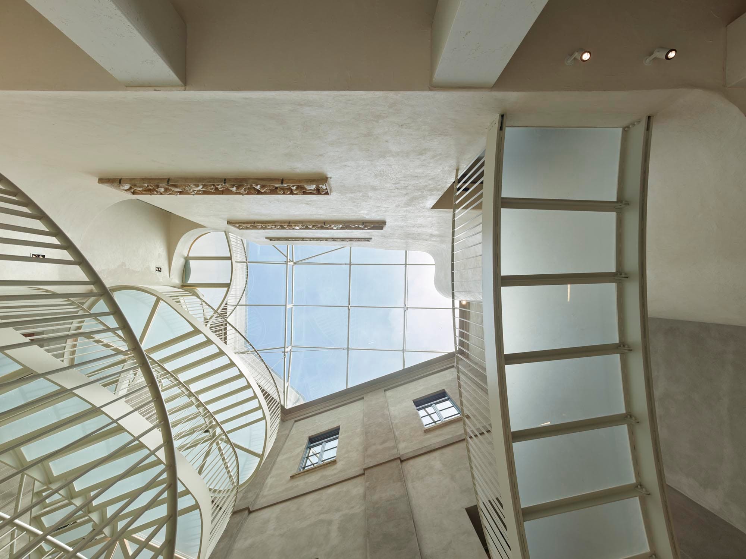
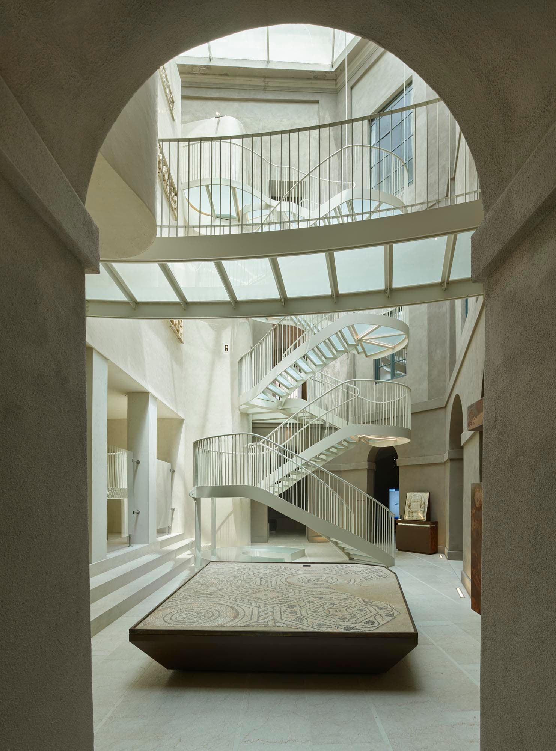
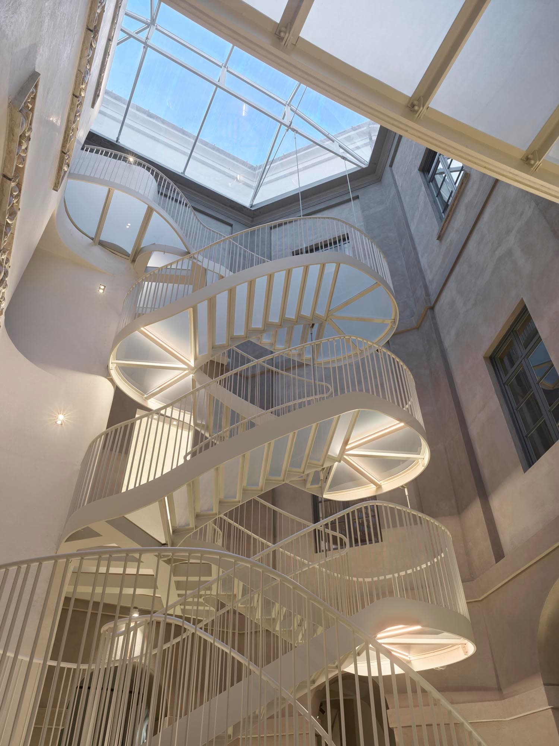

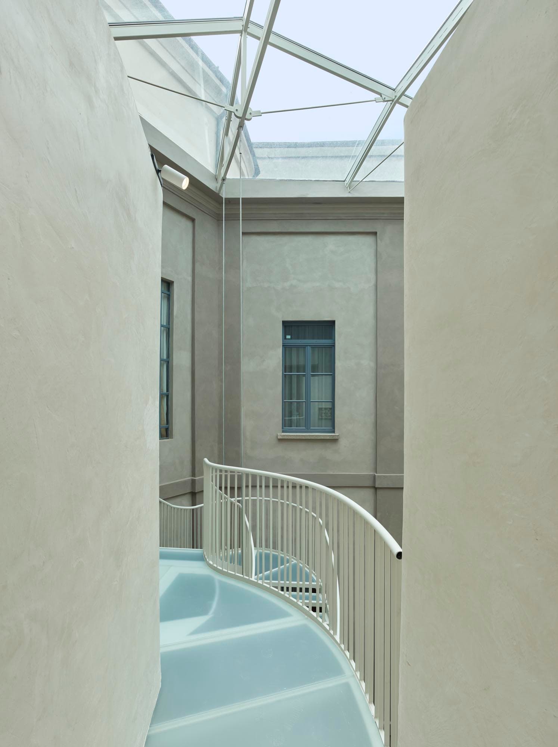
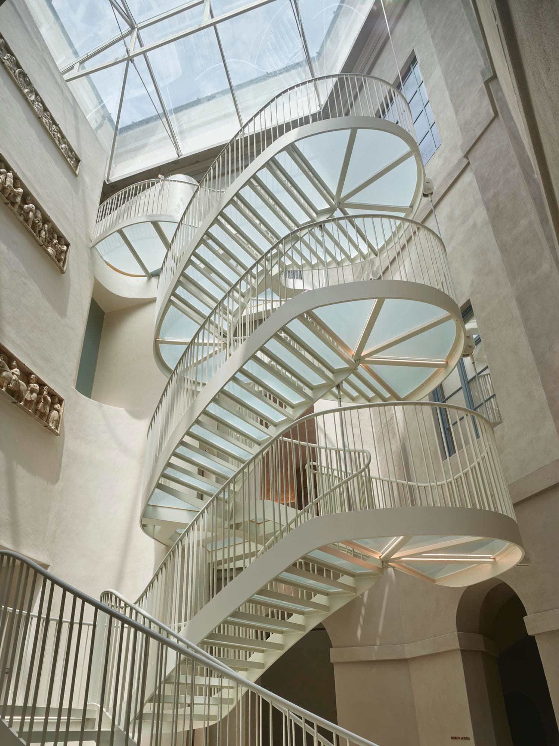
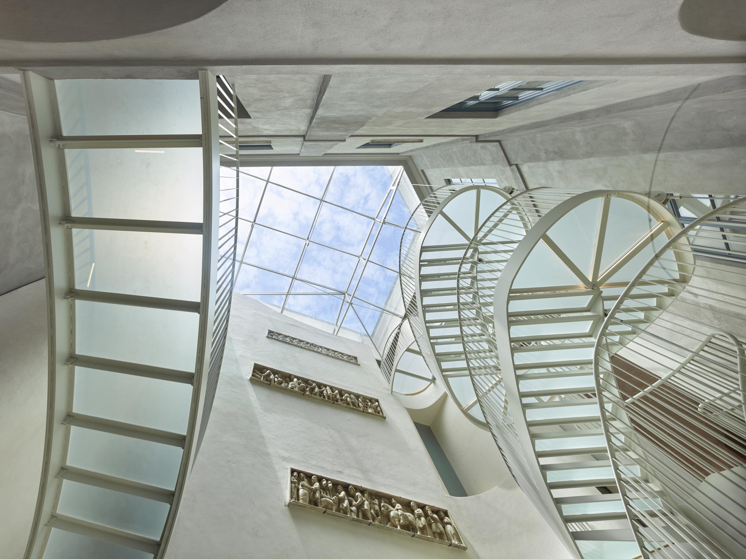
From the museum hall, one enters the former inner courtyard of the Palace, which has been covered with a light steel and glass structure and thus transformed into a natural light well.
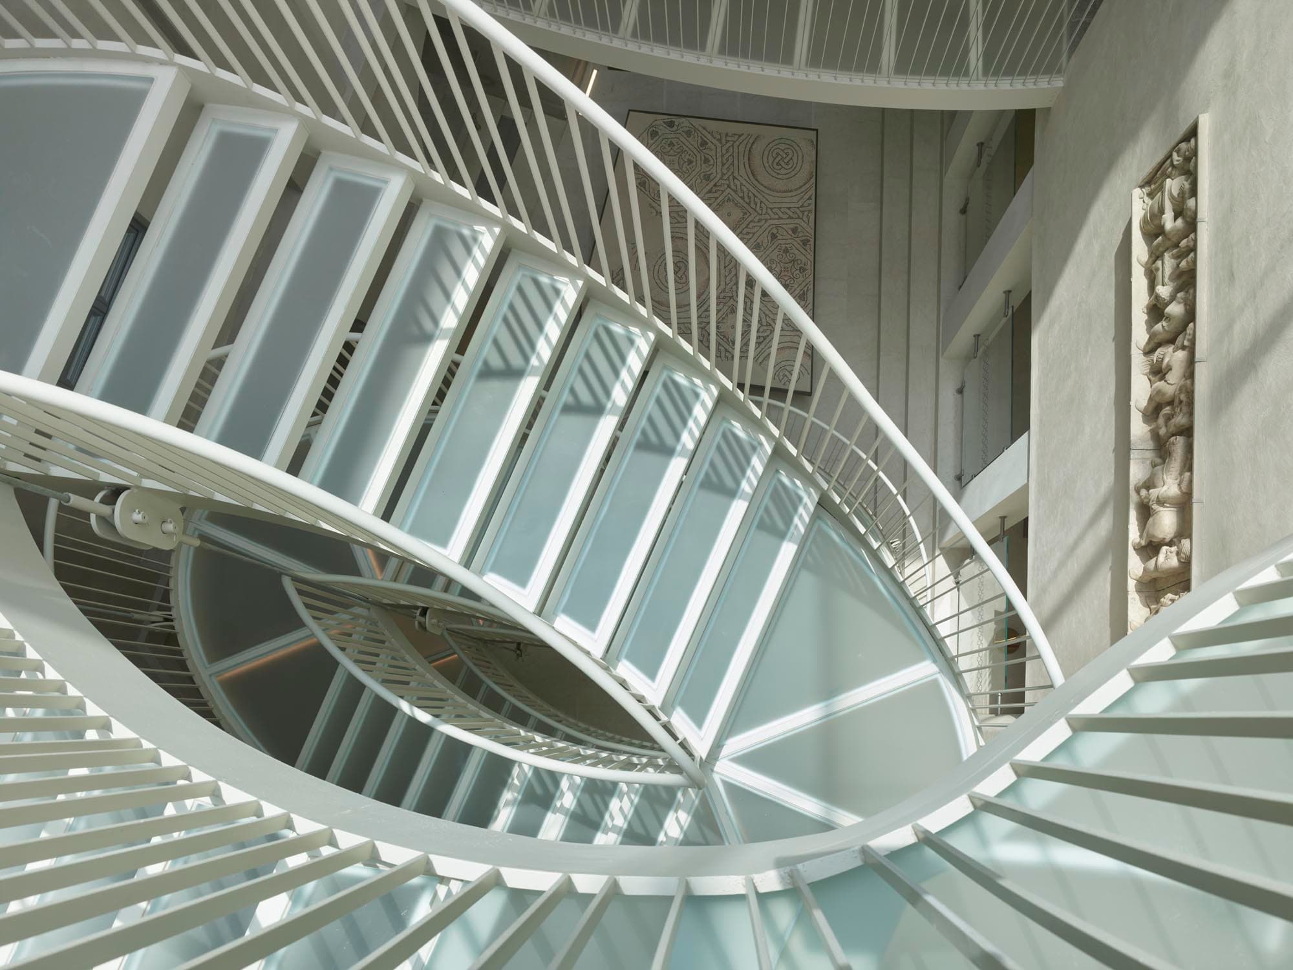

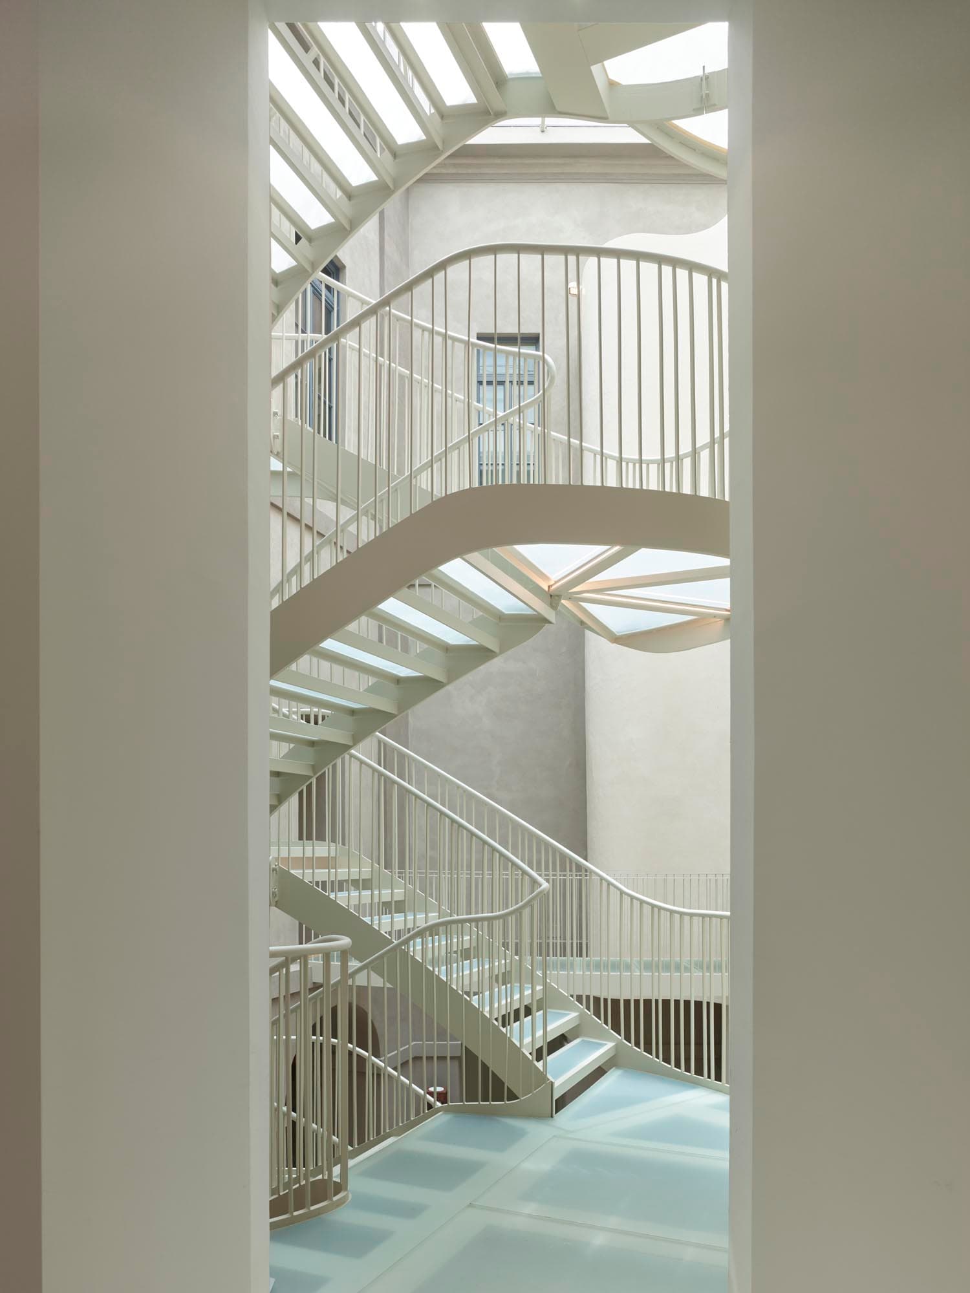
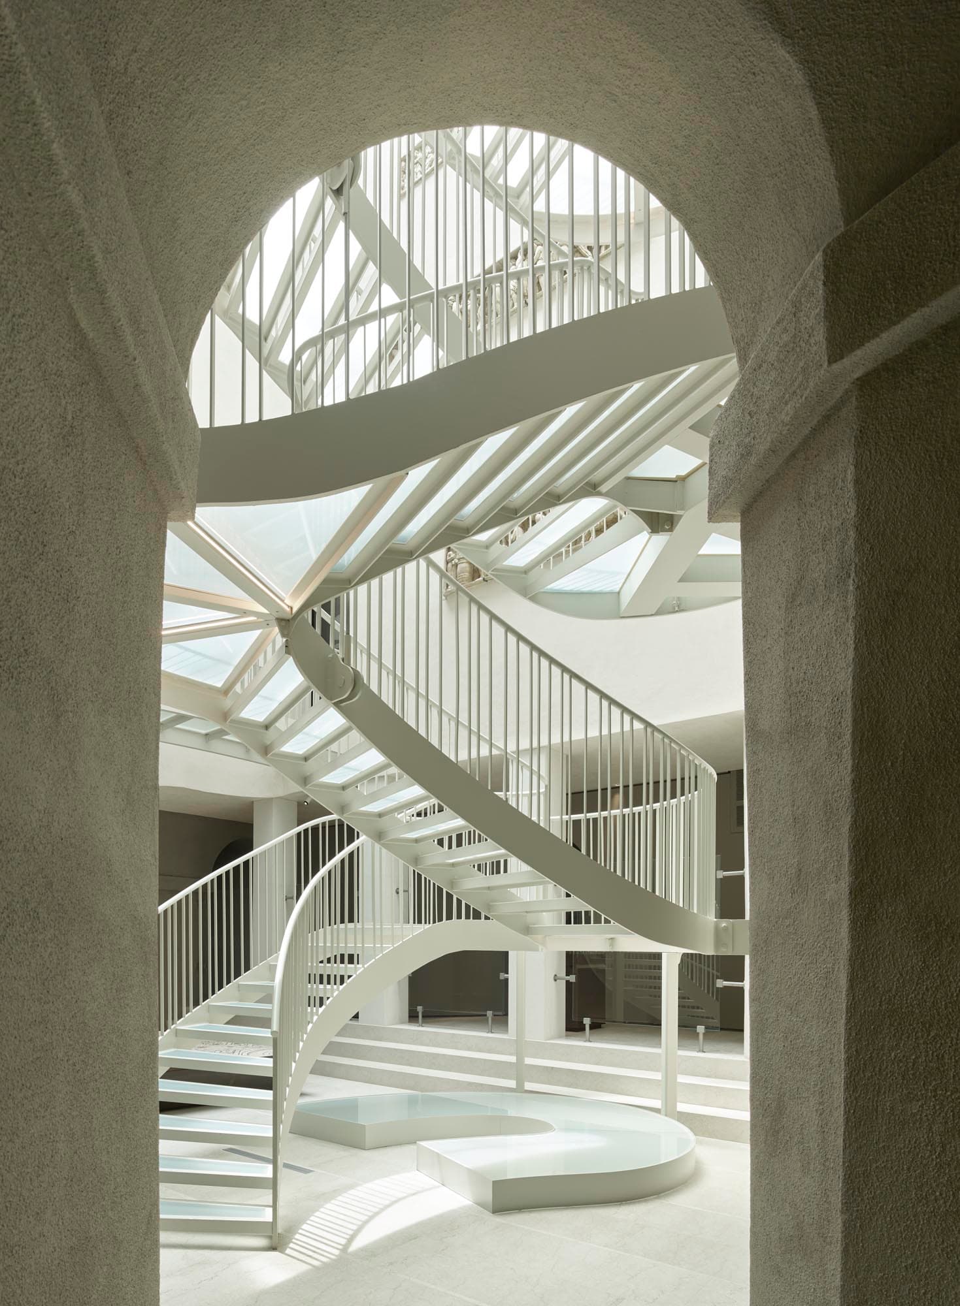
In the center of this environment rises a large hanging staircase also made of steel and glass, the " vertebral column" of the Museum. This staircase provides access to the second floor (reserved for temporary exhibitions) and to the lower floor where the layout unfolds.
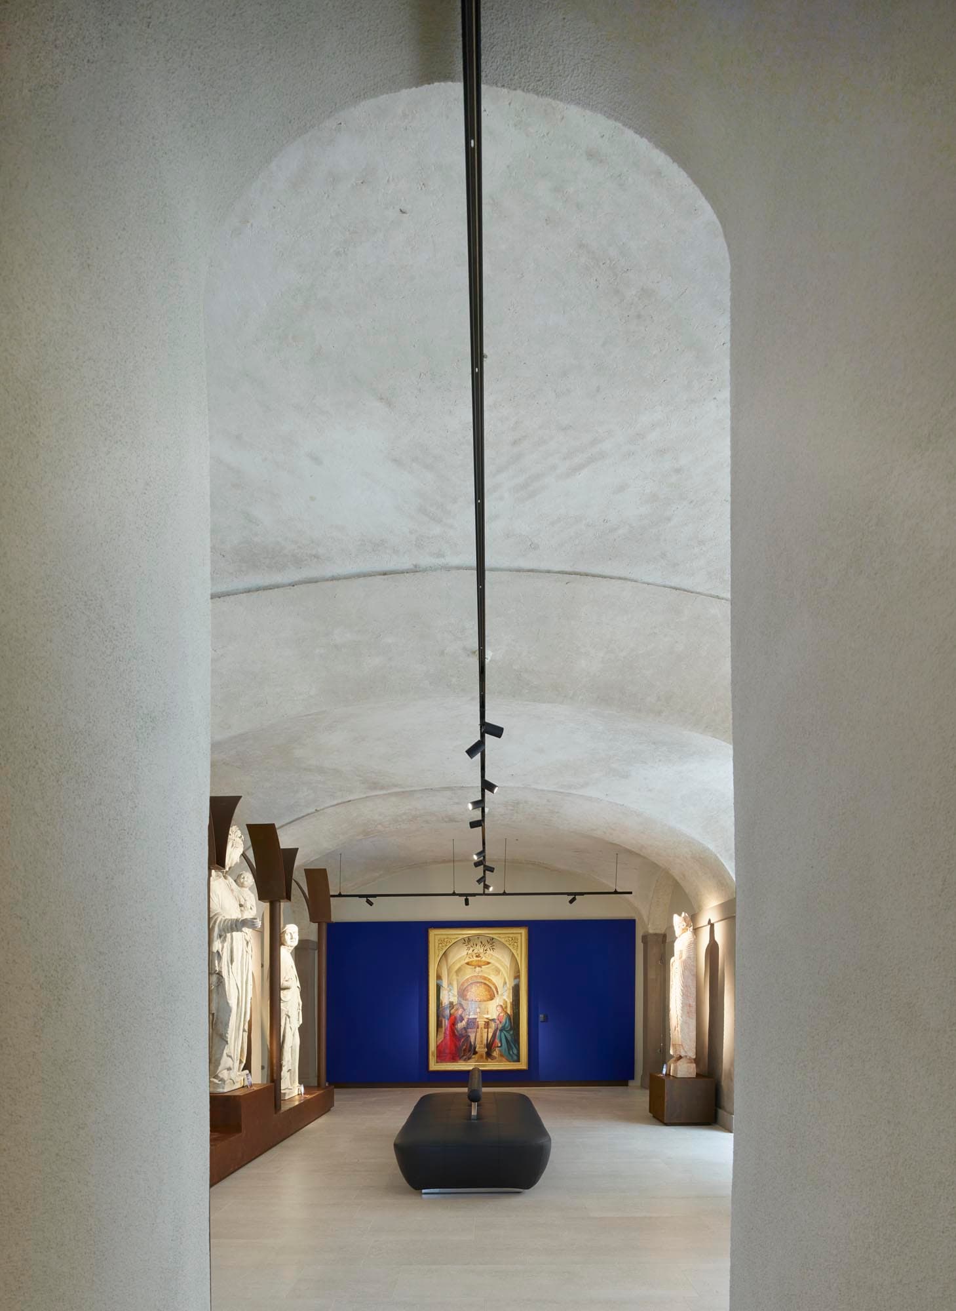
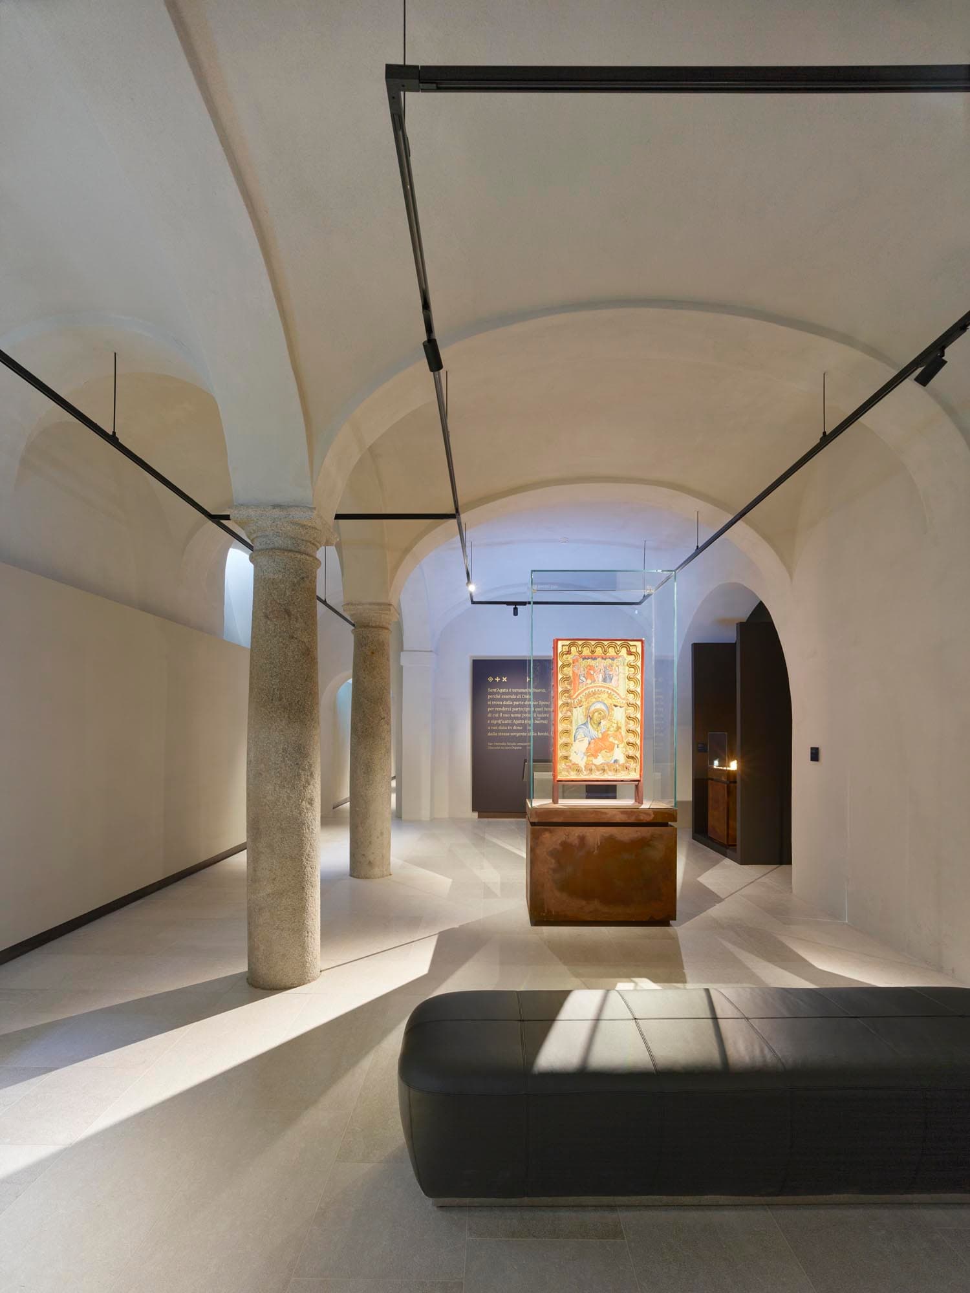
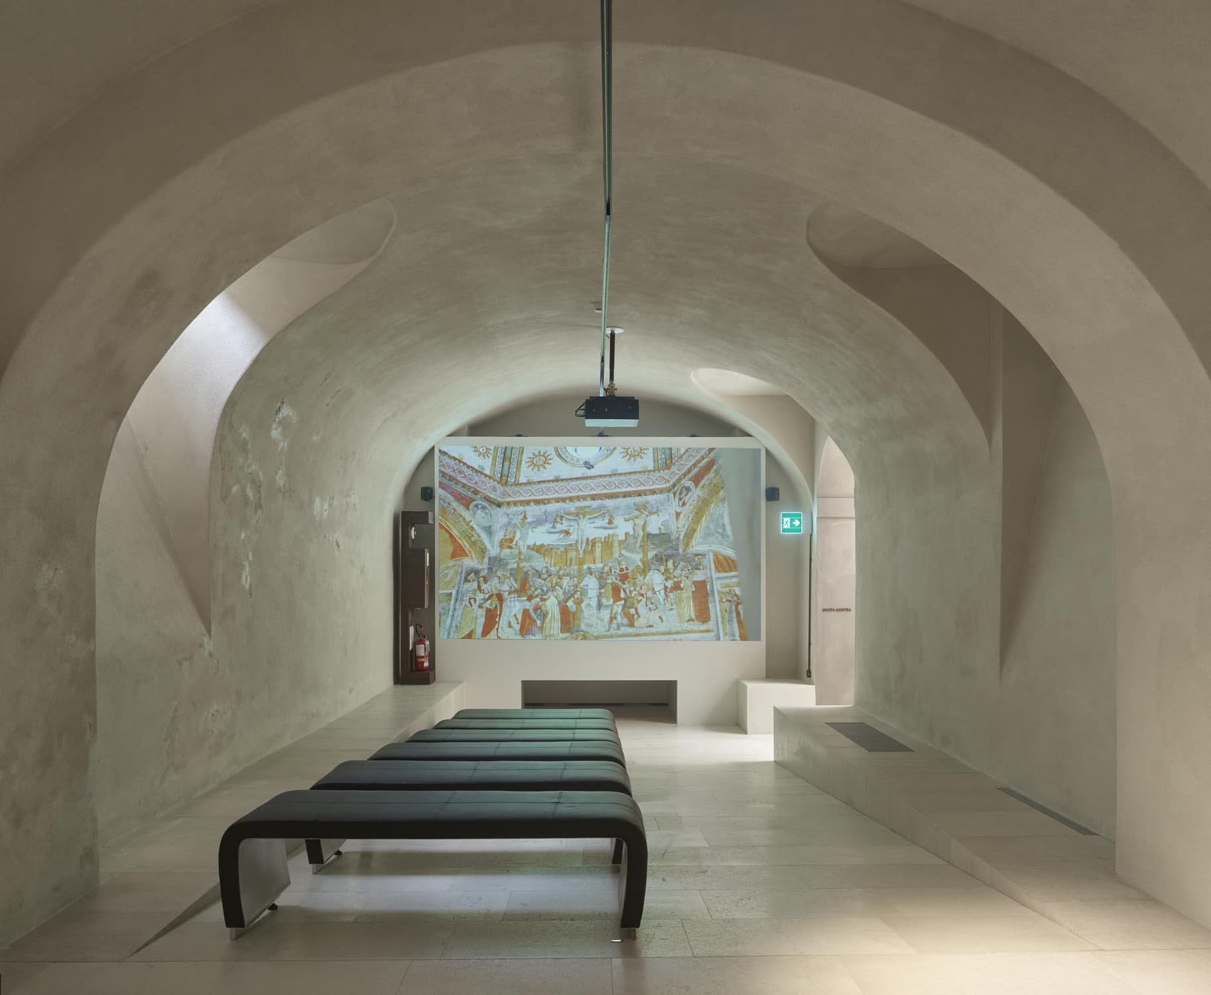
The basement has been restored and re-functionalized. Its total area is over 1,700 square meters, and it has been organized into 12 rooms, divided into 7 sections.

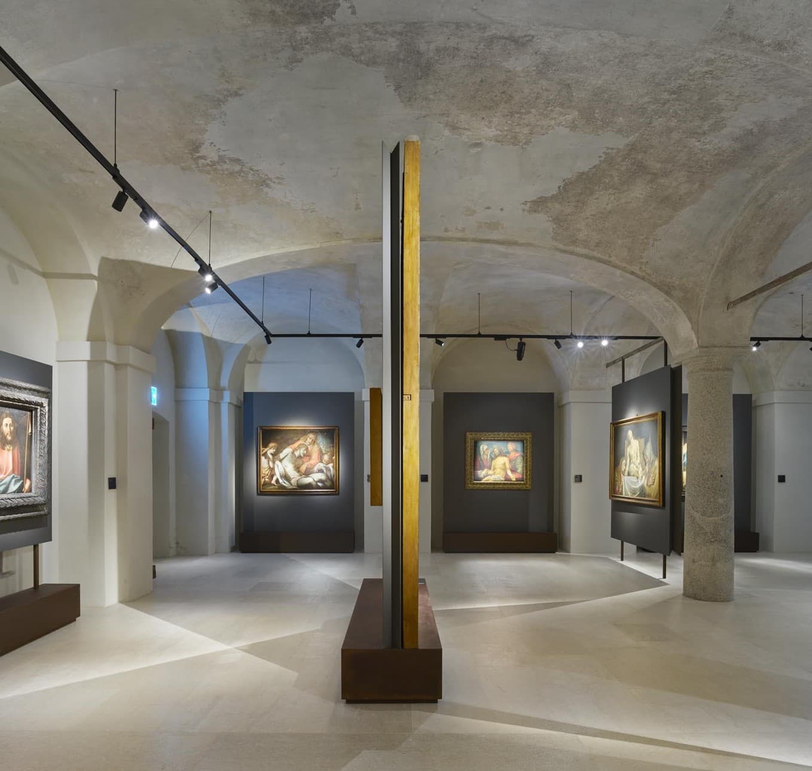
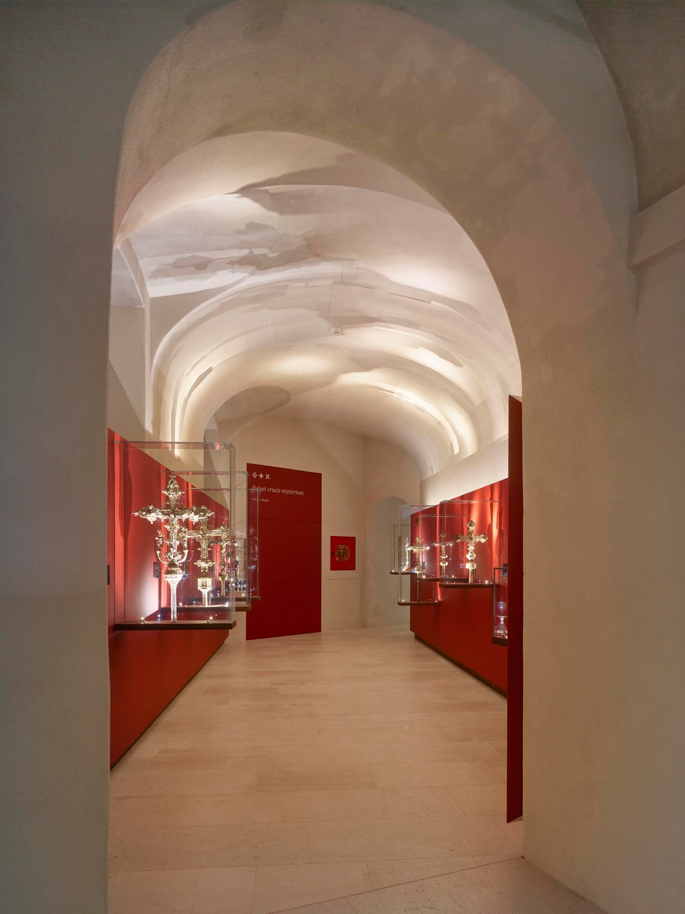
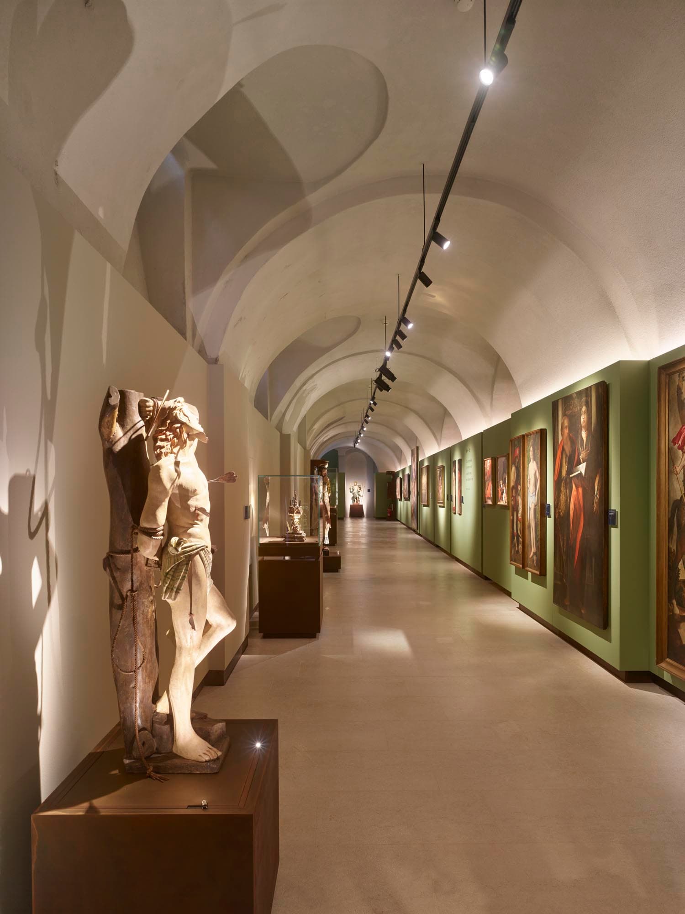
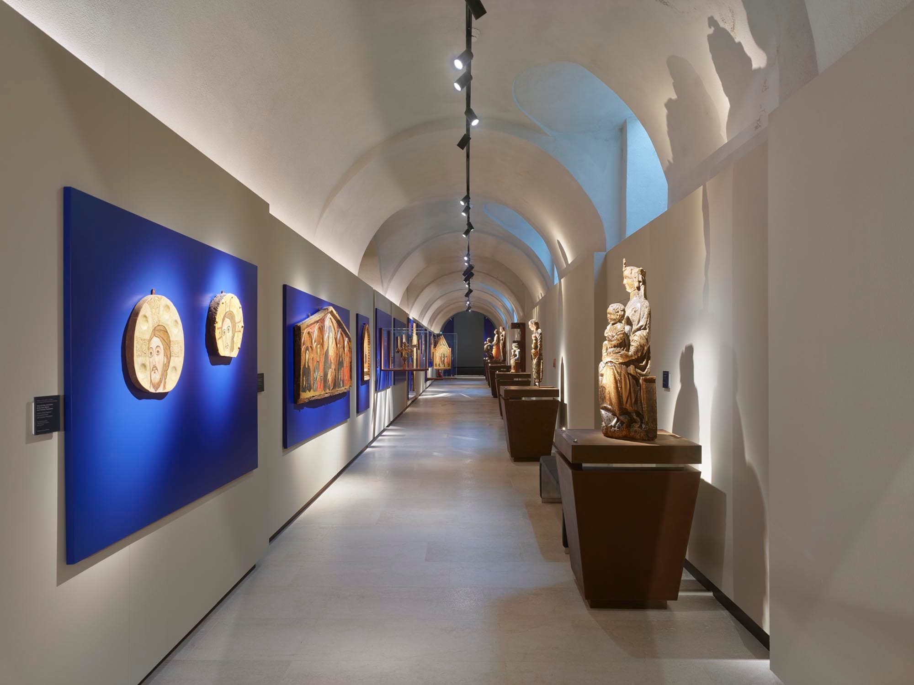
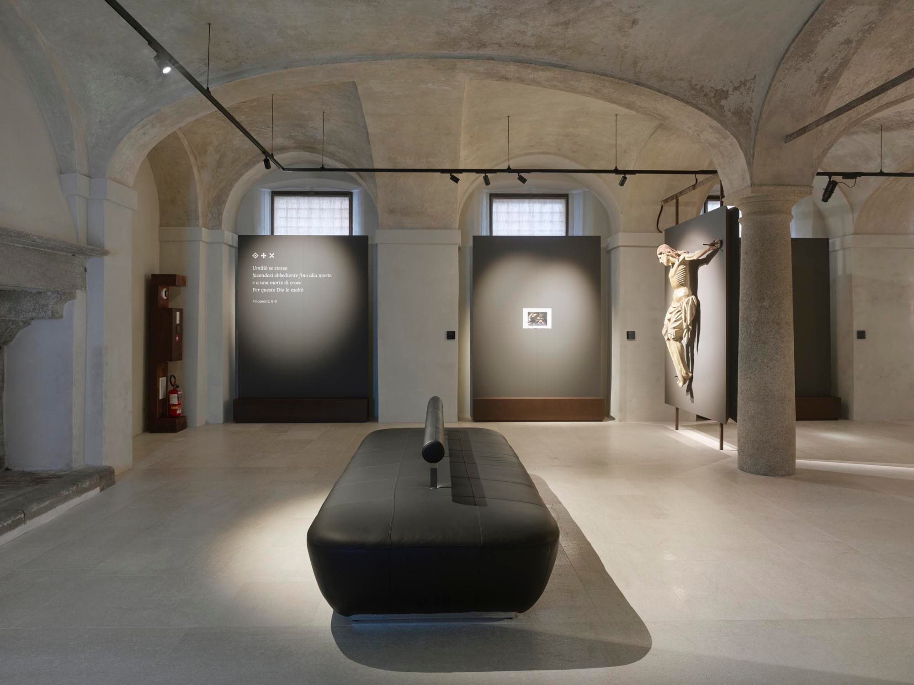
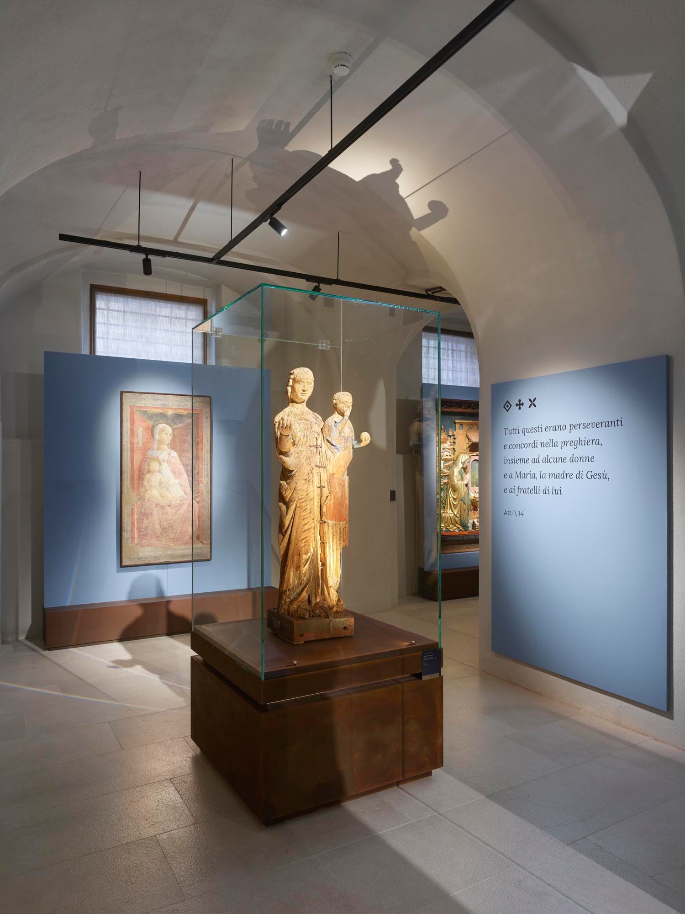
The concepts of compatibility, recognizability, and reversibility, as well as the choice of materials consistent with the pre-existence, inform the entire functional program and exhibition system and are the guidelines of the very conception of the entire project and the refinedly minimal exhibition design, conceived not to overlap with the importance of the works, but to be complementary and supportive of them, enhancing the treasures on display. Essentiality, simplicity and linearity are the concepts on which the project is based. The supporting elements to the works made of MDF and corten powder, give the whole a sober, single-material appearance that reduces the invasiveness of the elements inside the rooms.
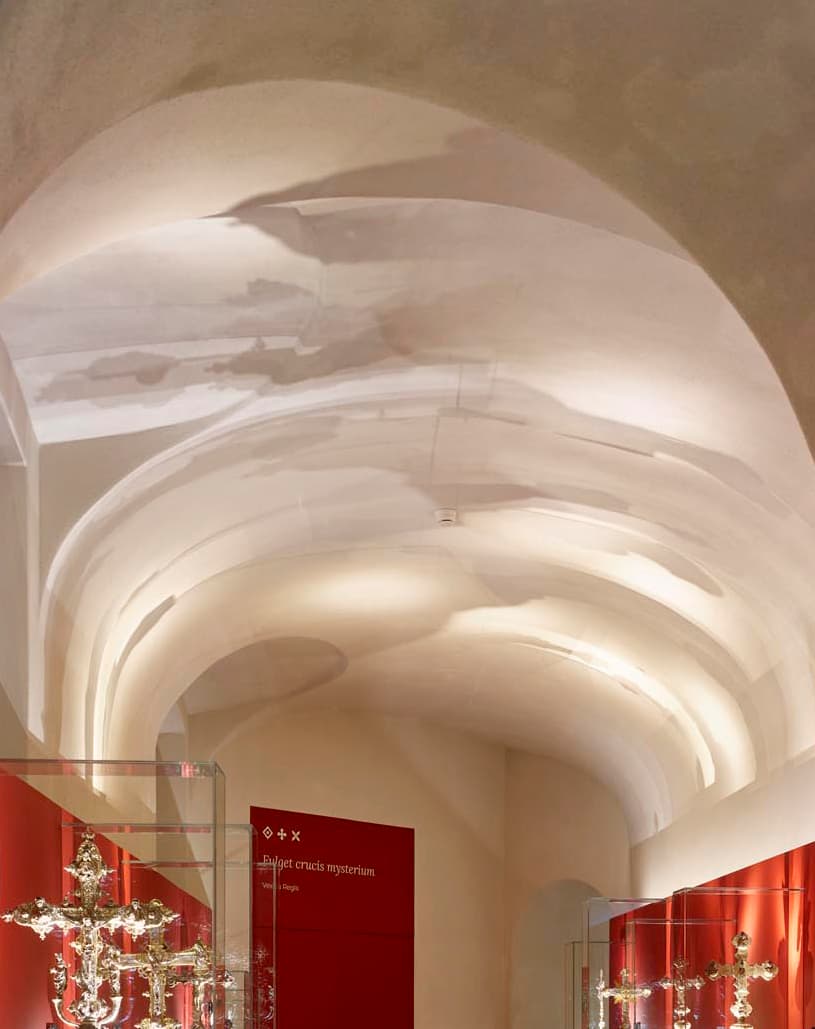
The different rooms are characterized from time to time by different materials and colors that reinforce and intensify the Museum's message. The pictorial works are housed on freestanding display panels juxtaposed with the historic masonry, supported by metal tubing and consisting of MDF paneling.
In the lighting design, great care was taken to maintain a light incidence angle of between 30 and 35° to allow for optimum illumination of the works without the visitor being dazzled or glare created by the effect of light on the work itself. (ph. Roland Halbe)
The imposing vaulted entrance halls on the ground floor house a reception area that includes the museum management, ticket office and bookshop.
From the museum hall, one enters the former inner courtyard of the Palace, which has been covered with a light steel and glass structure and thus transformed into a natural light well.
In the center of this environment rises a large hanging staircase also made of steel and glass, the " vertebral column" of the Museum. This staircase provides access to the second floor (reserved for temporary exhibitions) and to the lower floor where the layout unfolds.
The basement has been restored and re-functionalized. Its total area is over 1,700 square meters, and it has been organized into 12 rooms, divided into 7 sections.
The concepts of compatibility, recognizability, and reversibility, as well as the choice of materials consistent with the pre-existence, inform the entire functional program and exhibition system and are the guidelines of the very conception of the entire project and the refinedly minimal exhibition design, conceived not to overlap with the importance of the works, but to be complementary and supportive of them, enhancing the treasures on display. Essentiality, simplicity and linearity are the concepts on which the project is based. The supporting elements to the works made of MDF and corten powder, give the whole a sober, single-material appearance that reduces the invasiveness of the elements inside the rooms.
The different rooms are characterized from time to time by different materials and colors that reinforce and intensify the Museum's message. The pictorial works are housed on freestanding display panels juxtaposed with the historic masonry, supported by metal tubing and consisting of MDF paneling.
In the lighting design, great care was taken to maintain a light incidence angle of between 30 and 35° to allow for optimum illumination of the works without the visitor being dazzled or glare created by the effect of light on the work itself. (ph. Roland Halbe)